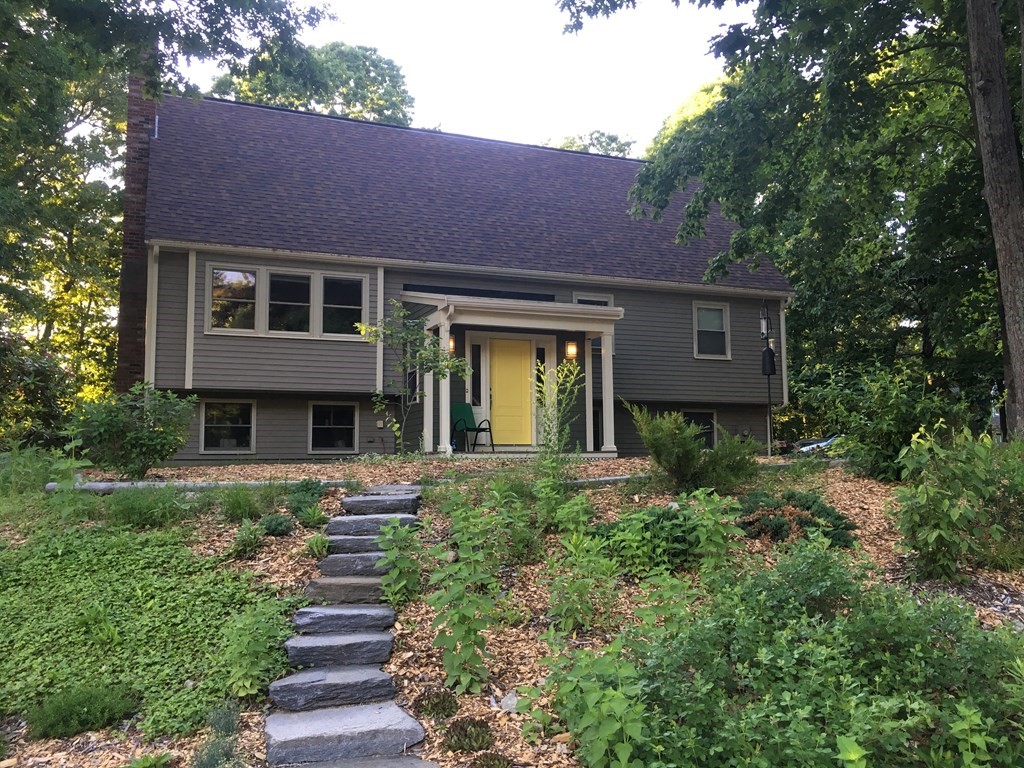
Nature Lovers’ Family Paradise! Privacy abounds on this 1.34-acre property. Enjoy winding trails through the surrounding woods; long, beautiful vistas, abundant wildlife, spring bulbs, summer flowers, and fall foliage; wild blueberries and blackberries, extensive perennial gardens, nearby access to Medway Open Space trails and Upper Charles River Rail Trail. Well-maintained, custom built house, addition siding and all high trim replaced with no-maintenance Hardie cement board. Unique, split-level floor plan with three levels. Ascend from the large foyer to the main level, which boasts beautiful architecture featuring a soaring cathedral ceiling with exposed beams in the living room, three bedrooms, one with a Hollywood bath, and a large kitchen-dining area opening to a 14’ x 14’ deck. Ascend the open stairway to the separate top level master suite with spacious adjoining bonus room. Ample storage space, two-car garage, laundry, attic, and basement. See attached for additional details.
This home has been viewed 56 times
Last Checked: May 10th, 2024 at 6:09am (Source: MLS PIN #73083574)
Garage Parking
General Information for 16 Skyline Dr, Medway MA 02053
Listing ID73083574
Property TypeSingle Family / Detached
Price$674,900 ($324.63/SqFt)
StyleColonial
CityMedway
CountyNorfolk
Neighborhood(s)
Garage Parking2
ZoningAR-I
Year Built1990
Year Built SourcePublic Records
Year Built DetailsActual
Interior Features for 16 Skyline Dr, Medway MA 02053
Approximate Living Area Total2079
Living Area Includes BasementYes
Rooms7
Bedrooms4
Primary En Suite BathroomYes
BasementFull
Cooling
Fireplaces
AppliancesRange
FlooringTile
Electric
Exterior Features for 16 Skyline Dr, Medway MA 02053
Approximate Lot Size (Acres)1.34
Approximate Lot Size (Square Feet)58458
Total Parking8 (2 Garage)
Garage Parking2
WaterPublic
SewerPrivate Sewer
Lot FeaturesGentle Sloping
Parking Features1
Exterior FeaturesPorch
Foundation Materials
Construction MaterialsFrame
Approximate Street Frontage150.00
Road Frontage Type
Patio & Porch
Roof MaterialAsphalt/fiberglass Shingles
Utility Connections
Water Views
Water Views Features
Waterfront Features
Pool Features
Horse Amenities
Disclosures for 16 Skyline Dr, Medway MA 02053
Lead Paint
UFFI
Living Area Includes BasementYes
Living Area Disclosure
Building Area SourceMeasured
Special Listing Conditions
ExclusionsLiving Room And Primary Bedroom Rods And Curtains. Mirror In Bedroom.
Buyer Agent Compensation2
Facilitator Compensation0
Compensation Based OnNet Sale Price
Financial Information for 16 Skyline Dr, Medway MA 02053
Association Fee
Association Fee Frequency
Association Fee Includes
Real Estate Tax7503
Tax Year2022
Assessed Value$443,200
Location Information for 16 Skyline Dr, Medway MA 02053
Elementary SchoolMemorial
Middle SchoolMedway M.S.
High SchoolMedway H.S.
Neighborhood(s)
Area AmenitiesWalk/jog Trails
Contact Information for 16 Skyline Dr, Medway MA 02053