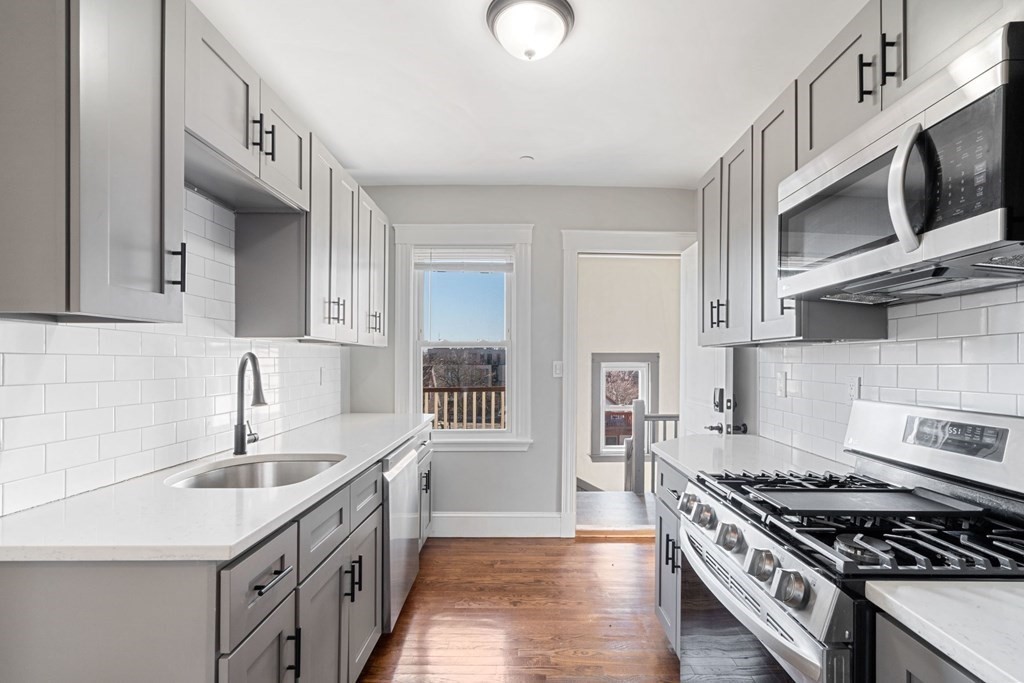
GAS, HEAT & HOT WATER INCLUDED! Property is a commuter's dream -- easy access to 93, half a block from Bus Lines 15, 18, 215 and 0.6 mile from Fields Corner or Ashmont Station. This top floor unit boasts natural sunlight as you enter into the living room area. The unit has 3 spacious bedrooms, as well as TWO private decks on the front & rear of the building. Keyless entry, hardwood floors & sleek bathroom. Modern kitchen offers stainless steel appliances, gas range, dishwasher, disposal, microwave & pantry. Rental fee also includes shared laundry facilities and designated storage in the basement. Pets welcome! PARKING AVAILABLE: one off-street, assigned parking space.
This home has been viewed 45 times
Last Checked: May 10th, 2024 at 6:09am (Source: MLS PIN #73095299)
Apartment
Leasing Information for 10 Centre # 5, Boston MA 02124
Listing ID73095299
Property TypeResidential Lease / Apartment
Price3250 ($3.42/SqFt)
Available Now0
Available DateMay 1st, 2023
Date Available NoteFlexible
First Month Required
Last Month RequiredNo
Security Deposit RequiredYes
Security Deposit Amount
Insurance RequiredYes
Reference RequiredYes
Application Fee
Rent Price IncludesHeat
Pet PolicyNot Allowed
Smoking
Other Fees
Other Rental Restrictions
Lease Term
Property Features for 10 Centre # 5, Boston MA 02124
Approximate Living Area Total950
Living Area Includes BasementNo
Rooms5
Bedrooms3
Primary En Suite BathroomYes
Total Parking1
Cooling
Laundry
Fireplaces
Flooring
AppliancesRange
Interior Features
Exterior FeaturesPorch
Entry Level
Waterfront Features
Disclosures for 10 Centre # 5, Boston MA 02124
Lead Paint
UFFI
Living Area Includes BasementNo
Living Area Disclosure
Building Area SourceOther
ExclusionsSurveillance Devices
Year Built1899
Commission Paid To Cooperating Agent
Location Information for 10 Centre # 5, Boston MA 02124
Neighborhood(s)
Area AmenitiesWalk/jog Trails
Contact Information for 10 Centre # 5, Boston MA 02124