



Closed
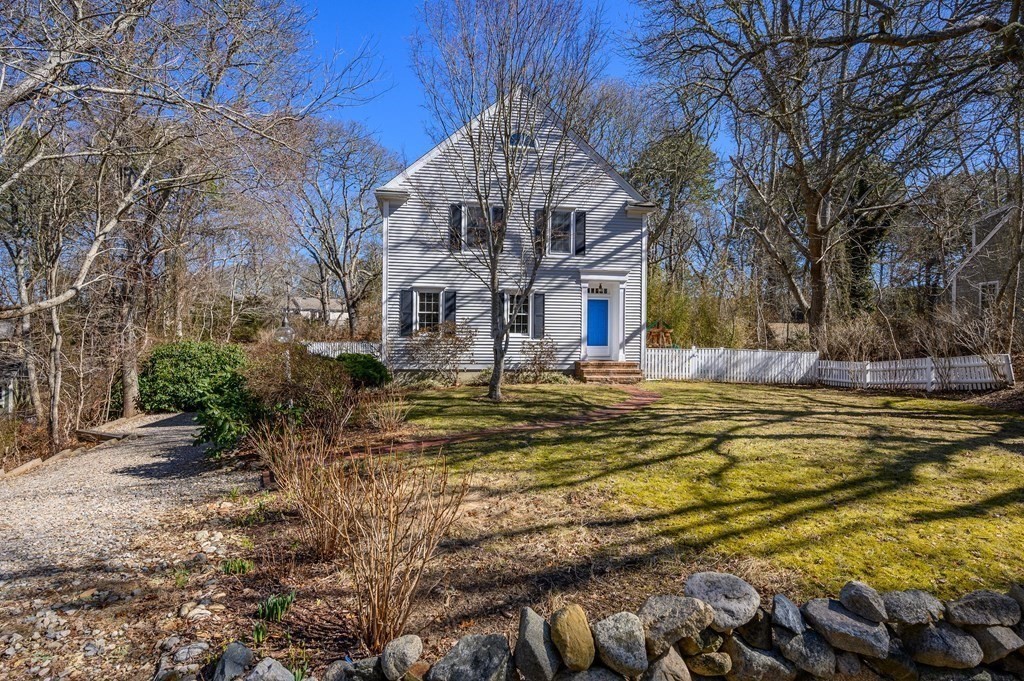
94 Susan Lane, Brewster MA 02631
$750,000
Estimated $4,975/month Calculator Single Family
4 Bedrooms
Baths
1950
Total Parking: 4 (1 Garage)
22,651 (0.52)
Built in 1988
This sunny and spacious home with lots of curb appeal in an attractive neighborhood is located close to Historic 6A and Bay beaches.The first floor features a spacious and bright living room with french doors leading to formal dining room. The bright eat in kitchen offers recessed lighting,center island,plenty of cabinet and counter space with picture windows. An open floor plan connects the kitchen to the family room,which has a wood burning fireplace and access to the deck and backyard. The second floor offers the main bedroom with hardwood floors, vaulted ceilings with exposed beams, double closets and large private bath.Two bedrooms with ample closet space, good size bathroom with laundry with a linen closet complete the second floor. The lower level offer excellent options with another bedroom/office full bath and kitchenette and its own private entrance. Other features are attached garage,outdoor shower,central AC, yard with private deck perfect for relaxing and entertaining.
This home has been viewed 36 times
Last Checked: May 10th, 2024 at 5:43am (Source: MLS PIN #73085713)
Garage Parking
Air Conditioning
Waterview
General Information for 94 Susan Lane, Brewster MA 02631
Listing ID73085713
Property TypeSingle Family / Detached
Price$750,000 ($384.62/SqFt)
StyleColonial
CityBrewster
CountyBarnstable
Neighborhood(s)
Garage Parking1
Zoningres
Year Built1988
Year Built SourcePublic Records
Year Built DetailsActual
Handicap Access / Features0
Interior Features for 94 Susan Lane, Brewster MA 02631
Approximate Living Area Total1950
Living Area Includes BasementNo
Rooms8
Bedrooms4
Primary En Suite BathroomYes
BasementFull
Cooling1, Split
Fireplaces
AppliancesRange
FlooringTile
Electric220 Volts
Exterior Features for 94 Susan Lane, Brewster MA 02631
Approximate Lot Size (Acres)0.52
Approximate Lot Size (Square Feet)22651
Total Parking4 (1 Garage)
Garage Parking1
WaterPublic
SewerInspection Required For Sale
Lot FeaturesGentle Sloping
Parking Features1
Exterior FeaturesPorch
Foundation Area640
Foundation Materials
Construction Materials
Road Frontage Type
Patio & Porch
Roof MaterialAsphalt/fiberglass Shingles
Utility Connections
Water ViewsNo
Water Views Features
Waterfront FeaturesRiver
Pool Features
Horse AmenitiesRiver
Disclosures for 94 Susan Lane, Brewster MA 02631
Lead Paint
UFFI
Living Area Includes BasementNo
Living Area Disclosure
Building Area SourcePublic Records
Special Listing Conditions
ExclusionsSurveillance Devices
Buyer Agent Compensation2.5%
Facilitator Compensation2.5%
Compensation Based OnGross/full Sale Price
Financial Information for 94 Susan Lane, Brewster MA 02631
Association Fee
Association Fee Frequency
Association Fee Includes
Real Estate Tax4240
Tax Year2023
Assessed Value$606,600
Location Information for 94 Susan Lane, Brewster MA 02631
Neighborhood(s)
Area AmenitiesWalk/jog Trails
Contact Information for 94 Susan Lane, Brewster MA 02631
Agent
Name: Team Van Ness
Payment Calculator
, Interest
Property Taxes 353.33
Principal & Interest 4621.26
HOA Dues
Exclusive Listing Agent
Kinlin Grover Compass
Team Van Ness
Office Phone