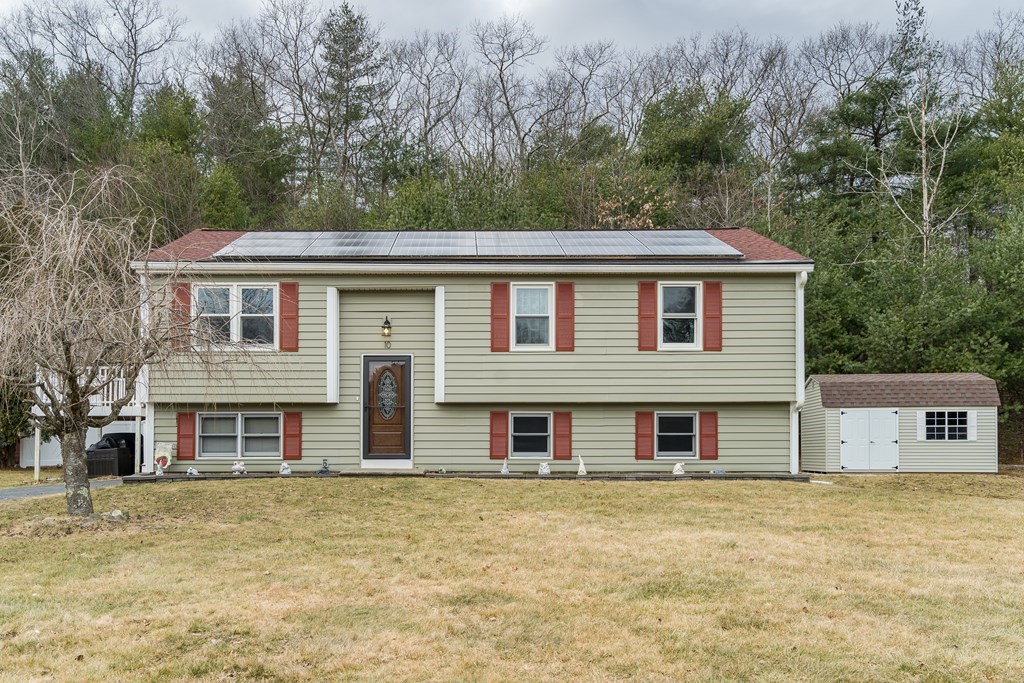
Turn-key home in a wonderful cul-de-sac neighborhood in East Douglas! Set on almost a half-acre of land, this home has been beautifully updated with a modern kitchen including quartz counters, 2022 stainless steel appliances, and a side deck overlooking the large yard. The open floor plan main level also includes a spacious dining area and sun-filled living room. Continue down the hall to find three generous bedrooms and a sleek full bathroom with quartz counters, Kohler fixtures, and high-end tech details. The enormous unfinished lower level offers so much potential to expand your living area. With high ceilings, rough plumbing for a second bathroom, large windows, and a door to the backyard, this space is waiting for your improvements. Pride of ownership shows in the new 2022 oil tank, boiler, and indirect water heater, Nest thermostat, 2021 shed, 2018 windows, 2016 siding, 2015 roof, and 2017 solar panels to offset your expenses. All you need to do is move into this fantastic home!
This home has been viewed 48 times
Last Checked: May 10th, 2024 at 5:28am (Source: MLS PIN #73083029)
General Information for 10 Brookside Dr, Douglas MA 01516
Listing ID73083029
Property TypeSingle Family / Detached
Price$369,900 ($350.95/SqFt)
StyleColonial
CityDouglas
CountyWorcester
MLS AreaEast Douglas
Neighborhood(s)
Garage Parking0
ZoningVR
Year Built1995
Year Built SourcePublic Records
Year Built DetailsActual
Interior Features for 10 Brookside Dr, Douglas MA 01516
Approximate Living Area Total1054
Living Area Includes BasementNo
Rooms5
Bedrooms3
Primary En Suite BathroomYes
BasementFull
Cooling
Fireplaces
AppliancesRange
FlooringTile
Electric220 Volts
Exterior Features for 10 Brookside Dr, Douglas MA 01516
Approximate Lot Size (Acres)0.47
Approximate Lot Size (Square Feet)20308
Total Parking4
Garage Parking0
WaterPublic
SewerPublic Sewer
Lot FeaturesGentle Sloping
Parking Features1
Exterior FeaturesPorch
Foundation Materials
Construction MaterialsFrame
Road Frontage Type
Patio & Porch
Roof MaterialAsphalt/fiberglass Shingles
Utility Connections
Water Views
Water Views Features
Waterfront Features
Pool Features
Horse Amenities
Disclosures for 10 Brookside Dr, Douglas MA 01516
Lead Paint
UFFI
Living Area Includes BasementNo
Living Area Disclosure
Building Area SourceMeasured
Special Listing Conditions
ExclusionsLiving Room And Primary Bedroom Rods And Curtains. Mirror In Bedroom.
Buyer Agent Compensation2.5%
Facilitator Compensation2.5%
Compensation Based OnNet Sale Price
Financial Information for 10 Brookside Dr, Douglas MA 01516
Association Fee
Association Fee Frequency
Association Fee Includes
Real Estate Tax4783
Tax Year2023
Assessed Value$333,100
Location Information for 10 Brookside Dr, Douglas MA 01516
Elementary SchoolDouglaspri/Elem
Middle SchoolDms
High SchoolDhs
Neighborhood(s)
MLS AreaEast Douglas
Area AmenitiesWalk/jog Trails
Contact Information for 10 Brookside Dr, Douglas MA 01516