



Closed
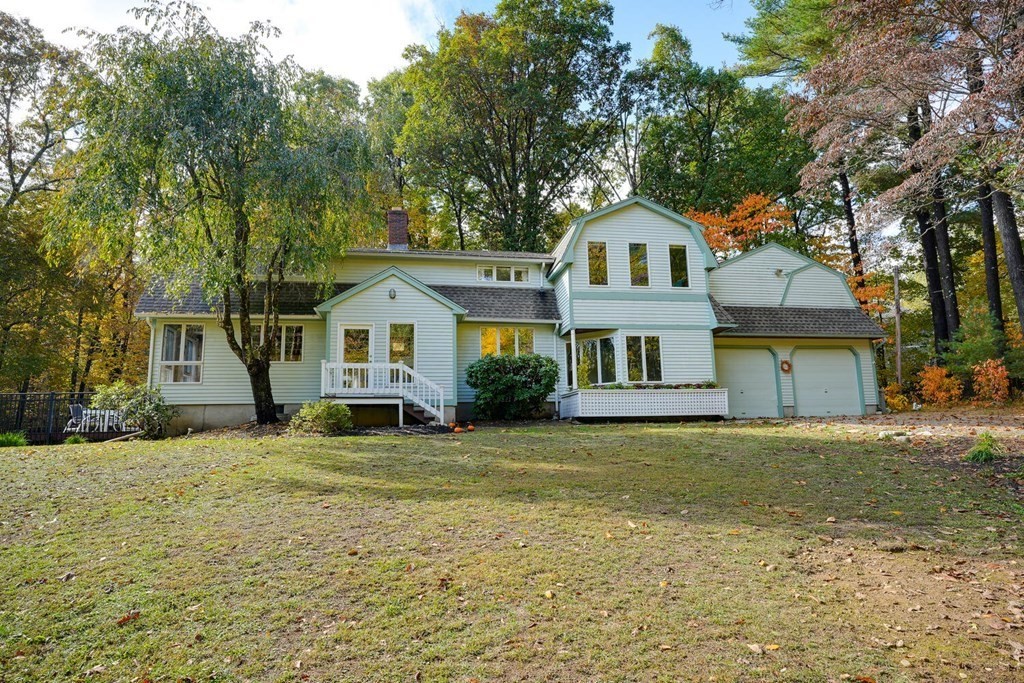
26 Hanlon Rd, Holliston MA 01746
$850,000
Estimated $6,235/month Calculator Single Family
4 Bedrooms
Baths
3265
Total Parking: 10 (2 Garage)
95,266 (2.19)
Built in 1974
Boston Globe's Home of the Week! Wonderfully updated, custom gambrel built in 1974 w/additions 1983/1993. Privately situated on 2+ acres, the house is centered in a secluded lot surrounded by a variety of trees. A special home that sparkles w/ natural light from the 60+ Anderson windows & skylights. Welcoming tile foyer opens to lvng rm w/built in shelves. Lovely kitchen w/granite counter, upgraded cabinets & pantry. Family rm shines w/beamed ceiling, cozy wood stove & radiant tile flr overlking pool area. Luxurious primary suite w/ 2 lg closets, fireplace & slider to private balcony. Bath w/ jacuzzi tub, dual Corian vanity & tile flr. 3 other spacious bdrms & updated main bath w/double vanity. Convenient 1st flr laundry & powder rm. Stunning multi-width hdwd flrs, open fl plan & perfect spaces, inside & out, for entertaining. Enjoy amazing outdoors w/custom gunite pool, mahogany & cedar decks & stone patio. Oversized two car garage w/space above wired possible for expan. A must see!
This home has been viewed 80 times
Last Checked: May 10th, 2024 at 5:14am (Source: MLS PIN #73050018)
Garage Parking
Air Conditioning
Waterview
General Information for 26 Hanlon Rd, Holliston MA 01746
Listing ID73050018
Property TypeSingle Family / Detached
Price$850,000 ($260.34/SqFt)
StyleColonial
CityHolliston
CountyMiddlesex
Neighborhood(s)
Garage Parking2
Zoning80
Year Built1974
Year Built SourceOwner
Year Built DetailsActual,Renovated Since
Interior Features for 26 Hanlon Rd, Holliston MA 01746
Approximate Living Area Total3265
Living Area Includes BasementYes
Rooms9
Bedrooms4
Primary En Suite BathroomYes
BasementFull
Cooling1, Split
Fireplaces
AppliancesRange
FlooringTile
Electric220 Volts
Exterior Features for 26 Hanlon Rd, Holliston MA 01746
Approximate Lot Size (Acres)2.19
Approximate Lot Size (Square Feet)95266
Total Parking10 (2 Garage)
Garage Parking2
WaterPublic,private
SewerPrivate Sewer
Lot FeaturesGentle Sloping
Parking Features1
Exterior FeaturesPorch
Foundation Materials
Construction MaterialsFrame
Road Frontage Type
Patio & Porch
Roof MaterialAsphalt/fiberglass Shingles
Utility Connections
Water ViewsNo
Water Views Features
Waterfront FeaturesRiver
Private Pool0
Pool FeaturesAssociation
Horse AmenitiesRiver
Disclosures for 26 Hanlon Rd, Holliston MA 01746
Lead Paint
UFFI
Living Area Includes BasementYes
Living Area Disclosure
Building Area SourceOwner
Special Listing Conditions
ExclusionsLiving Room And Primary Bedroom Rods And Curtains. Mirror In Bedroom.
Buyer Agent Compensation2.5
Facilitator Compensation0
Compensation Based OnNet Sale Price
Financial Information for 26 Hanlon Rd, Holliston MA 01746
Association Fee
Association Fee Frequency
Association Fee Includes
Real Estate Tax11975
Tax Year2022
Assessed Value$689,000
Location Information for 26 Hanlon Rd, Holliston MA 01746
Elementary SchoolPlac/Miller
Middle SchoolAdams
High SchoolHhs
Neighborhood(s)
Area AmenitiesWalk/jog Trails
Contact Information for 26 Hanlon Rd, Holliston MA 01746
Agent
Name: Vesta Group
Payment Calculator
, Interest
Property Taxes 997.92
Principal & Interest 5237.43
HOA Dues
Exclusive Listing Agent
Vesta Real Estate Group, Inc.
Vesta Group
Office Phone