



Closed
533 Boylston St # 533, Brookline MA 02446
$1,849,000
Estimated $12,325/month Calculator Condo
4 Bedrooms
Baths
3285
Total Parking: 4 (2 Garage)
Built in 1984
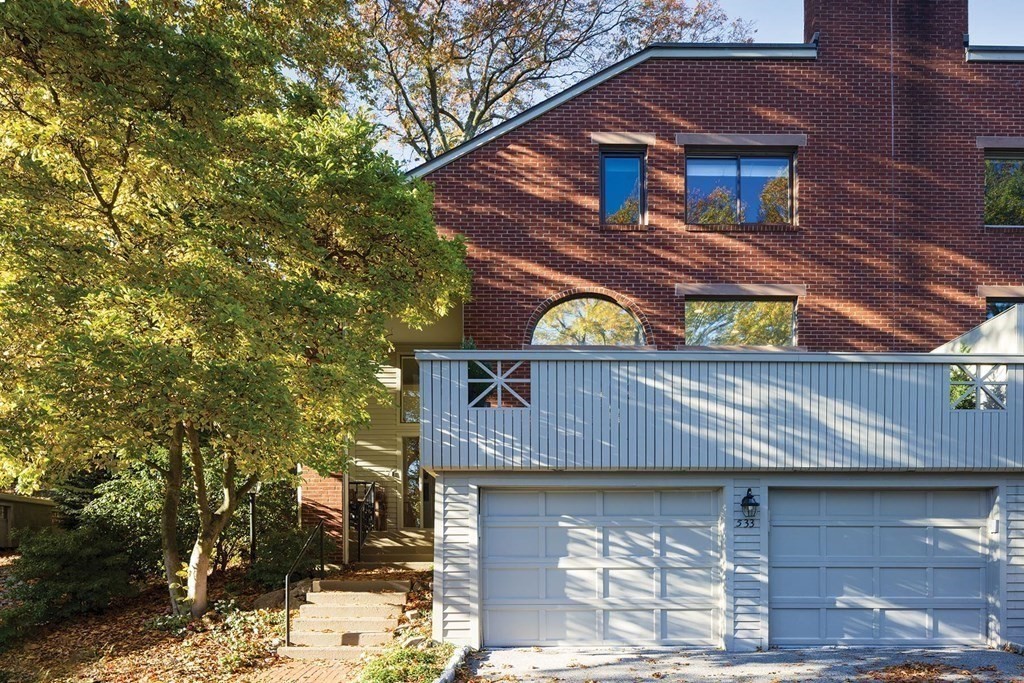
Located in Fisher Hill, a desirable area of Brookline, this townhouse has an elegant layout with bright, open living spaces and double French doors opening to expansive reservoir views. The main level features a living room with vaulted ceiling, fireplace, and access to large deck; dining room; and Scandia Kitchen with custom cabinetry, top-of-the-line appliances, quartzite countertops, and separate eating area attached to a family room with access to deck, ideal for al fresco dining. The second level is comprised of three bedrooms and two baths; the primary bedroom has a walk-in closet and spa-like bath. The lower level has a family room, au pair suite, full bath, and access to the oversized two-car garage. This property has large windows, maple hardwood, many updates. Tennis courts, pool, pickle ball, and close to medical areas, Runkle, Brookline High, the Village, Fisher Hill Reservoir Park, and The Street. Minutes to the city yet set on secluded Frederick Olmstead designed grounds.
This home has been viewed 30 times
Last Checked: May 10th, 2024 at 5:03am (Source: MLS PIN #73086158)
Garage Parking
Air Conditioning
General Information for 533 Boylston St # 533, Brookline MA 02446
Listing ID73086158
Property TypeCondominium
Price1849000 ($562.86/SqFt)
Building Style
CityBrookline
CountyNorfolk
Neighborhood(s)Fisher Hill (Brookline) v1
Total Parking4 (2 Garage)
Unit Level1
Year Built1984
Year Built SourcePublic Records
Year Built DetailsApproximate
Building Construction Status
Zoningxxxx
Unit Features for 533 Boylston St # 533, Brookline MA 02446
Approximate Living Area Total3285
Living Area Includes BasementYes
Rooms9
Bedrooms4
Primary En Suite BathroomYes
BasementFull
Cooling1, Split
Laundry
Fireplaces
Outdoor Space
FlooringTile
Electric220 Volts
AppliancesRange
Condo Association Features for 533 Boylston St # 533, Brookline MA 02446
Complex NameFisher Hill Estates
Pet PolicyAllowed
Building Management
Building Construction Status
Number of Units37
Units Owner Occupied37
Year Built1984
Year Built DetailsApproximate
Year Built SourcePublic Records
WaterPublic
SewerPublic Sewer
Parking Features1
Building AmenitiesBeach Rights
Disclosures for 533 Boylston St # 533, Brookline MA 02446
Lead Paint
UFFI
Living Area Includes BasementYes
Living Area Disclosure
Building Area SourceMeasured
Special Listing Conditions
ExclusionsTv In Family Room. Kitchen Island Bar Stools And Table Set Excluded But Sellers Will Entertain Set.
Owner Occupancy Sourceseller
Buyer Agent Compensation2.5
Facilitator Compensation1.0
Compensation Based OnNet Sale Price
Documents Available
Financial Information for 533 Boylston St # 533, Brookline MA 02446
Association Fee
Optional Fee0
Association Fee IncludesLandscaping
Optional Fee Includes
Association Fee FrequencyMonthly
Assessed Value$1,431,600
Real Estate Tax11185
Tax Year2023
Location Information for 533 Boylston St # 533, Brookline MA 02446
Elementary SchoolRunkle/Lincoln
High SchoolBrookline High
Neighborhood(s)Fisher Hill (Brookline) v1
Area AmenitiesWalk/jog Trails
Contact Information for 533 Boylston St # 533, Brookline MA 02446
Agent
Name: Debby Belt
Payment Calculator
, Interest
Property Taxes 932.08
Principal & Interest 11392.95
HOA Dues
Exclusive Listing Agent
Hammond Residential Real Estate
Debby Belt
Office Phone