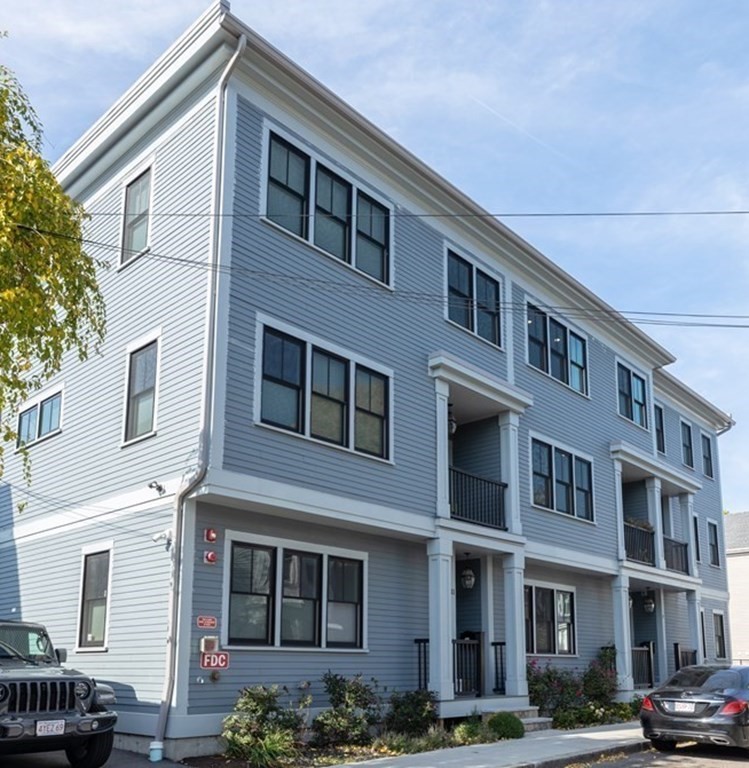
Gorgeous 2018 townhouse with front and rooftop decks, patio, parking for 2 cars (wired for EV), a wide-open floorplan and expansion potential in basement – a must see! Custom kitchen features contemporary white Shaker cabinets, granite counters, Samsung stainless appliances, loads storage and counterspace, large island w/plenty of seating and direct patio access. Living, dining and kitchen areas are fully integrated, creating the open floorplan favored by today’s buyers. Spacious master suite includes a spa like marble bath and walk-in closet; family BRs are spacious with ample closet space. Hardwood flooring and lots of windows – great light! High efficiency HVAC, on-demand tank less hot water, all modern systems! Located near Southwest Corridor with great transit and commuter options, walkable to parks, playgrounds and restaurants. Close to Jackson Square T stop, Northeastern U. and the Longwood Medical Area and an easy commute Downtown.Please submit offers by Monday (3/6)@ 4:00 PM.
This home has been viewed 44 times
Last Checked: May 10th, 2024 at 4:53am (Source: MLS PIN #73083420)
Air Conditioning
Waterview
General Information for 7-11 Wise St # 9, Boston MA 02130
Listing ID73083420
Property TypeCondominium
Price850000 ($454.3/SqFt)
Building Style
CityBoston
CountySuffolk
MLS AreaJamaica Plain
Neighborhood(s)
Total Parking2
Unit Level1
Year Built2018
Year Built SourcePublic Records
Year Built DetailsApproximate
Building Construction Status
ZoningCD
Unit Features for 7-11 Wise St # 9, Boston MA 02130
Approximate Living Area Total1871
Living Area Includes BasementNo
Rooms6
Bedrooms3
Primary En Suite BathroomYes
BasementFull
Cooling1, Split
Laundry
Fireplaces
Outdoor Space
FlooringTile
Electric220 Volts
AppliancesRange
Condo Association Features for 7-11 Wise St # 9, Boston MA 02130
Complex Name7-11 Wise Street Condominium
Pet PolicyNot Allowed
Building Management
Building Construction Status
Number of Units3
Units Owner Occupied3
Year Built2018
Year Built DetailsApproximate
Year Built SourcePublic Records
WaterPublic
SewerPublic Sewer
Parking Features1
Building Amenities
Disclosures for 7-11 Wise St # 9, Boston MA 02130
Lead Paint
UFFI
Living Area Includes BasementNo
Living Area Disclosure
Building Area SourceMaster Deed
Special Listing Conditions
ExclusionsWine Refrigerator
Owner Occupancy SourceOwner
Buyer Agent Compensation2.5
Facilitator Compensation1
Compensation Based OnNet Sale Price
Documents AvailablePerc Test
Financial Information for 7-11 Wise St # 9, Boston MA 02130
Association Fee
Optional Fee0
Association Fee IncludesLandscaping
Optional Fee Includes
Association Fee FrequencyMonthly
Assessed Value$731,400
Real Estate Tax4432
Tax Year2023
Location Information for 7-11 Wise St # 9, Boston MA 02130
Elementary SchoolBps
Middle SchoolBps
High SchoolBps
Neighborhood(s)
MLS AreaJamaica Plain
Area AmenitiesWalk/jog Trails
Contact Information for 7-11 Wise St # 9, Boston MA 02130