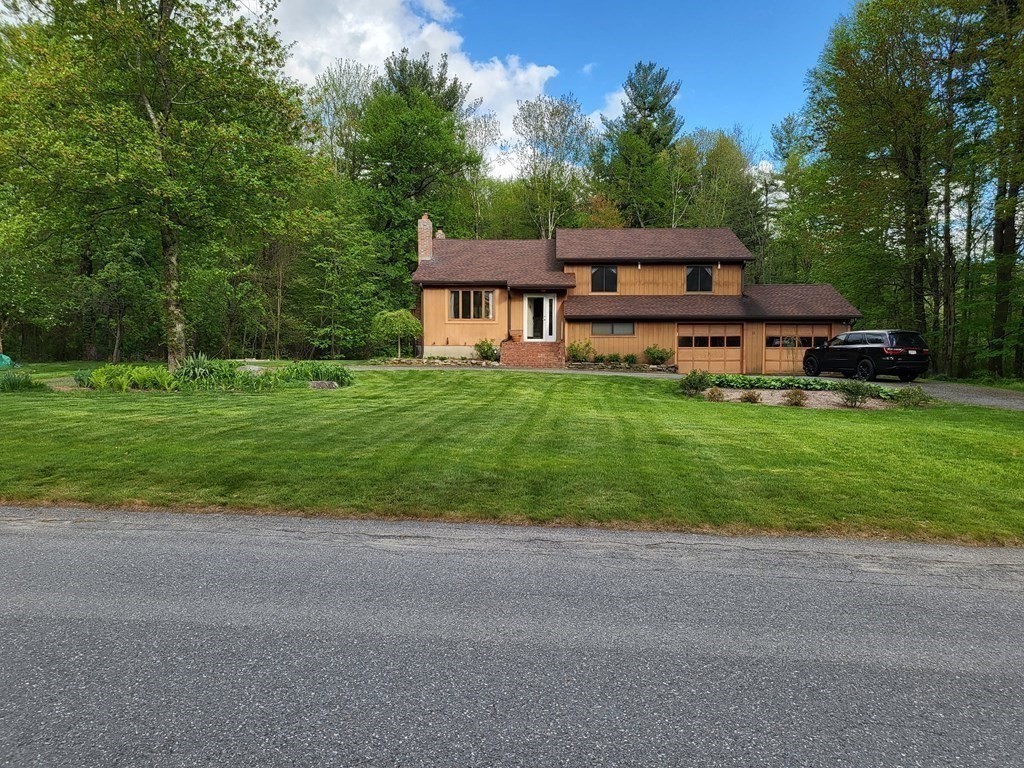
Welcome to this lovingly maintained home in a highly sought after neighborhood in Sterling. Upon opening the front door, you are invited to a sun filled fireplaced living room with hardwood floors. The cathedral ceilings extend upstairs to the kitchen and dining room. The updated kitchen features s/s appliances, Corian countertops, pantry and breakfast nook. The primary suite awaits down the hall and features hardwood floors, a walk-in closet, full bath, and balcony where you can relax and unwind after a long day. 2 additional large bedrooms, a full bath and 3 season porch with access to the oversized new deck complete the 2nd level. The lower level features a large family room with wood burning stove, full bath, office, laundry and a bonus room (currently home gym) which accesses the two-car garage. Many updates in the past five years including mini splits, paver patio, hot tub, landscaping updates and more.
This home has been viewed 46 times
Last Checked: May 10th, 2024 at 4:48am (Source: MLS PIN #73075528)
Garage Parking
Air Conditioning
Waterview
General Information for 12 James Rd, Sterling MA 01564
Listing ID73075528
Property TypeSingle Family / Detached
Price$525,000 ($208.66/SqFt)
StyleColonial
CitySterling
CountyWorcester
Neighborhood(s)
Garage Parking2
ZoningRRF
Year Built1979
Year Built SourcePublic Records
Year Built DetailsApproximate
Handicap Access / Features0
Interior Features for 12 James Rd, Sterling MA 01564
Approximate Living Area Total2516
Living Area Includes BasementYes
Rooms9
Bedrooms3
Primary En Suite BathroomYes
BasementFull
Cooling1, Split
Fireplaces
AppliancesRange
FlooringTile
Electric220 Volts
Exterior Features for 12 James Rd, Sterling MA 01564
Approximate Lot Size (Acres)4.04
Approximate Lot Size (Square Feet)175982
Total Parking10 (2 Garage)
Garage Parking2
WaterPublic
SewerPrivate Sewer
Lot FeaturesGentle Sloping
Parking Features1
Exterior FeaturesPorch
Foundation Materials
Construction MaterialsFrame
Road Frontage Type
Patio & Porch
Roof MaterialAsphalt/fiberglass Shingles
Utility Connections
Water ViewsNo
Water Views Features
Waterfront FeaturesRiver
Pool Features
Horse AmenitiesRiver
Disclosures for 12 James Rd, Sterling MA 01564
Lead Paint
UFFI
Living Area Includes BasementYes
Living Area Disclosure
Building Area SourceMeasured
Special Listing Conditions
ExclusionsPersonal Items.
Buyer Agent Compensation2.5
Facilitator Compensation0
Compensation Based OnNet Sale Price
Financial Information for 12 James Rd, Sterling MA 01564
Association Fee
Association Fee Frequency
Association Fee Includes
Real Estate Tax6004
Tax Year2022
Assessed Value$393,700
Location Information for 12 James Rd, Sterling MA 01564
Elementary SchoolHoughton
Middle SchoolChocksett
High SchoolWachusett Reg.
Neighborhood(s)
Area AmenitiesWalk/jog Trails
Contact Information for 12 James Rd, Sterling MA 01564