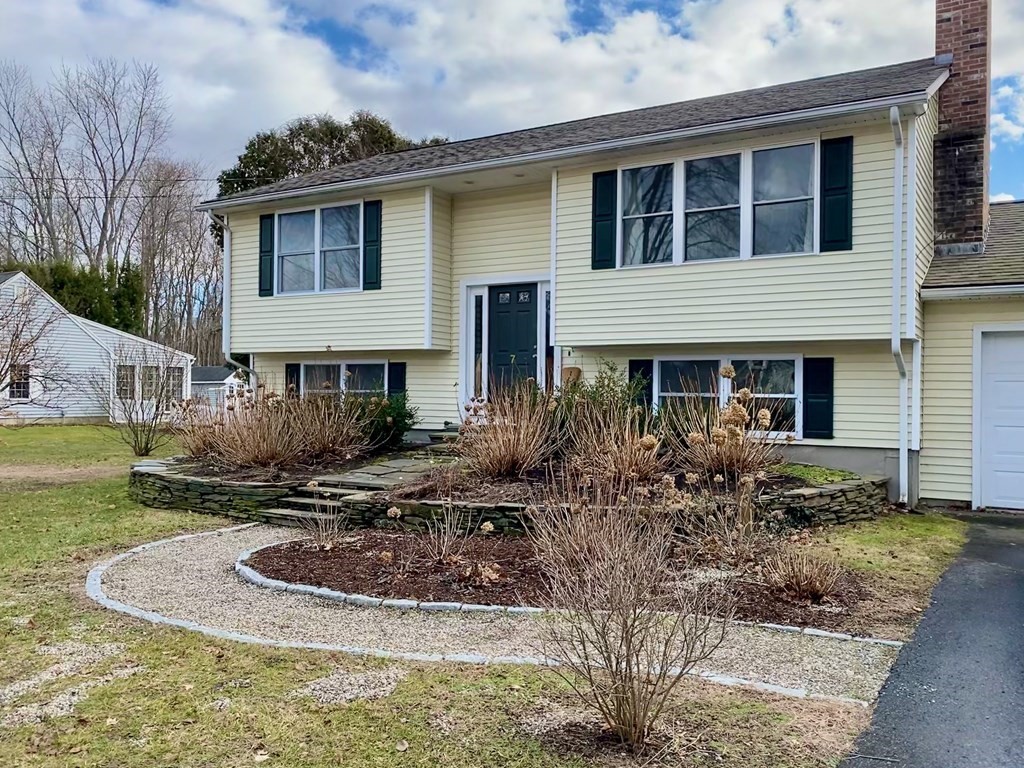
This spacious, updated split entry home sits on a quiet street backing up to farmland. The bright, airy open concept living/dining/kitchen is perfect for entertaining w/ slider to deck. Main level also features beautiful hardwood floors, a full bath & large master bedroom w/ walk-in closet. You'll enjoy the kitchen's abundant cherry cabinets, spacious granite counters, s.s. appliances & island w/ seating. The freshly painted lower level features 2nd & 3rd bedrooms w/ large dbl closets, full bath w/ laundry & large front to back family room w/ access to the garage & backyard. The spacious 2 car garage also has room for tools/workbench/bikes/lawn equipment. The large level lot has Goshen stone steps w/ raised beds & explodes with color from trees & shrubs: pear, dogwood, Japanese maple, crab apple, sugar maple, river birch, spruce, lilac & hydrangea. Enjoy your own oasis grilling on the deck & cooling off in the pool. Highest & Best due by midnight 3/6/23, No escalation clauses please.
This home has been viewed 40 times
Last Checked: May 10th, 2024 at 4:48am (Source: MLS PIN #73083344)
Garage Parking
Air Conditioning
Waterview
General Information for 7 Arrowhead Dr, Hadley MA 01035
Listing ID73083344
Property TypeSingle Family / Detached
Price$445,000 ($241.45/SqFt)
StyleColonial
CityHadley
CountyHampshire
Neighborhood(s)
Garage Parking2
ZoningAR
Year Built1978
Year Built SourcePublic Records
Year Built DetailsActual
Interior Features for 7 Arrowhead Dr, Hadley MA 01035
Approximate Living Area Total1843
Living Area Includes BasementYes
Rooms7
Bedrooms3
Primary En Suite BathroomNo
Basement
Cooling1, Split
Fireplaces
AppliancesRange
FlooringTile
Electric220 Volts
Exterior Features for 7 Arrowhead Dr, Hadley MA 01035
Approximate Lot Size (Acres)0.44
Approximate Lot Size (Square Feet)19166
Total Parking6 (2 Garage)
Garage Parking2
WaterPublic
SewerPrivate Sewer
Lot FeaturesGentle Sloping
Parking Features1
Exterior FeaturesPorch
Foundation Materials
Construction Materials
Road Frontage Type
Patio & Porch
Roof MaterialAsphalt/fiberglass Shingles
Utility Connections
Water ViewsNo
Water Views Features
Waterfront Features
Private Pool0
Pool FeaturesAssociation
Horse Amenities
Disclosures for 7 Arrowhead Dr, Hadley MA 01035
Lead Paint
UFFI
Living Area Includes BasementYes
Living Area Disclosure
Building Area SourceMeasured
Special Listing Conditions
ExclusionsWine Refrigerator
Buyer Agent Compensation2
Facilitator Compensation2
Compensation Based OnNet Sale Price
Financial Information for 7 Arrowhead Dr, Hadley MA 01035
Association Fee
Association Fee Frequency
Association Fee Includes
Real Estate Tax4772
Tax Year2023
Assessed Value$413,600
Location Information for 7 Arrowhead Dr, Hadley MA 01035
Elementary SchoolHadley
Middle SchoolHopkins Academy
High SchoolHopkins Academy
Neighborhood(s)
Area AmenitiesWalk/jog Trails
Contact Information for 7 Arrowhead Dr, Hadley MA 01035