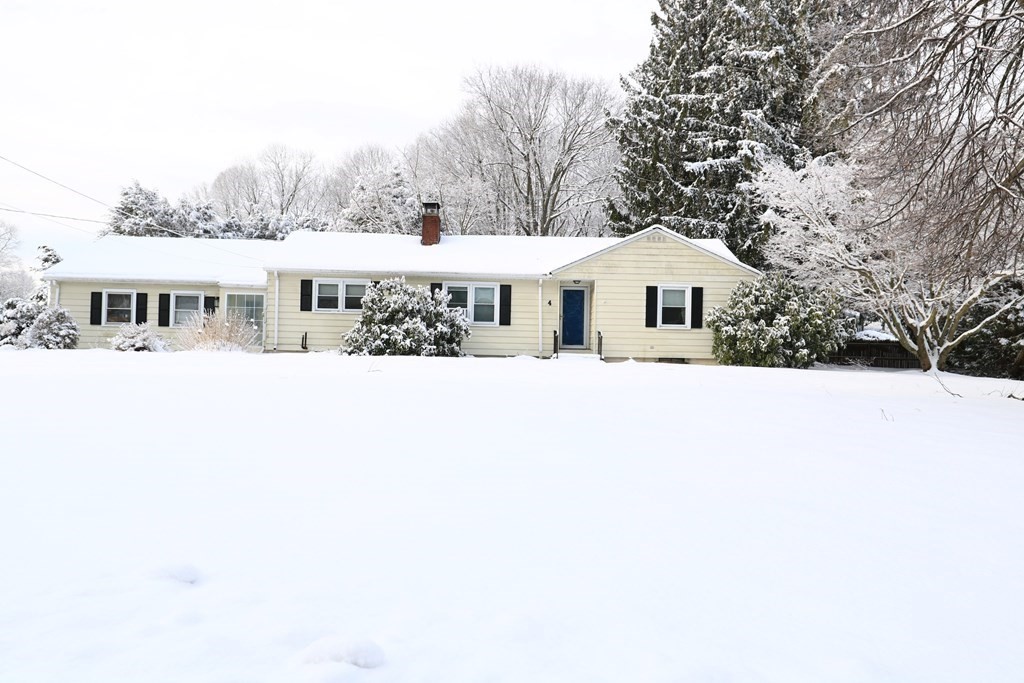
Welcome to 4 Fairchild Dr, Holden, MA This beautiful ranch is open with a spacious living room, fireplace, and hardwood floors throughout. Sit and enjoy company or dining at the granite island. The kitchen has new flooring and countertop range. The sunroom provides plenty of natural light and great to entertain in. Two well sized bedrooms with plenty of storage. This beautiful bath offers a separate shower and soaking tub, double vanity, and a heated towel bar. Plenty of room in this two car garage with a walk up attic for storage as well as access to full basement. This beautifully landscaped backyard gives privacy being fenced in and has a patio to sit back and relax on! There is a shed for extra storage in the backyard as well. Furnace & high end oil tank are a month old, roof is 5yrs old. Located in a quiet neighborhood with close access to major highways 190 & 290. Close to shopping, OFFERS DUE BY 3/13/23, 6PM. SELLER RESERVES RIGHT TO ACCEPT OFFER PRIOR TO DEADLINE.
This home has been viewed 55 times
Last Checked: May 10th, 2024 at 4:38am (Source: MLS PIN #73085746)
Garage Parking
Air Conditioning
Waterview
General Information for 4 Fairchild Dr, Holden MA 01520
Listing ID73085746
Property TypeSingle Family / Detached
Price$385,000 ($296.61/SqFt)
StyleColonial
CityHolden
CountyWorcester
Neighborhood(s)
Garage Parking2
ZoningR15
Year Built1950
Year Built SourcePublic Records
Year Built DetailsActual
Interior Features for 4 Fairchild Dr, Holden MA 01520
Approximate Living Area Total1298
Living Area Includes BasementNo
Rooms6
Bedrooms2
Primary En Suite BathroomYes
BasementFull
Cooling1, Split
Fireplaces
AppliancesRange
FlooringTile
Electric220 Volts
Exterior Features for 4 Fairchild Dr, Holden MA 01520
Approximate Lot Size (Acres)0.35
Approximate Lot Size (Square Feet)15064
Total Parking8 (2 Garage)
Garage Parking2
WaterPublic
SewerPublic Sewer
Lot FeaturesGentle Sloping
Parking Features1
Exterior FeaturesPorch
Foundation Materials
Construction MaterialsFrame
Road Frontage Type
Patio & Porch
Roof MaterialAsphalt/fiberglass Shingles
Utility Connections
Water ViewsNo
Water Views Features
Waterfront Features
Pool Features
Horse Amenities
Disclosures for 4 Fairchild Dr, Holden MA 01520
Lead Paint
UFFI
Living Area Includes BasementNo
Living Area Disclosure
Building Area SourcePublic Records
Special Listing Conditions
ExclusionsWine Refrigerator
Buyer Agent Compensation2
Facilitator Compensation2
Compensation Based OnNet Sale Price
Financial Information for 4 Fairchild Dr, Holden MA 01520
Association Fee
Association Fee Frequency
Association Fee Includes
Real Estate Tax5247
Tax Year2023
Assessed Value$350,000
Location Information for 4 Fairchild Dr, Holden MA 01520
Elementary SchoolMayo
Middle SchoolMountview Mid.
High SchoolWachusett Reg.
Neighborhood(s)
Area AmenitiesWalk/jog Trails
Contact Information for 4 Fairchild Dr, Holden MA 01520