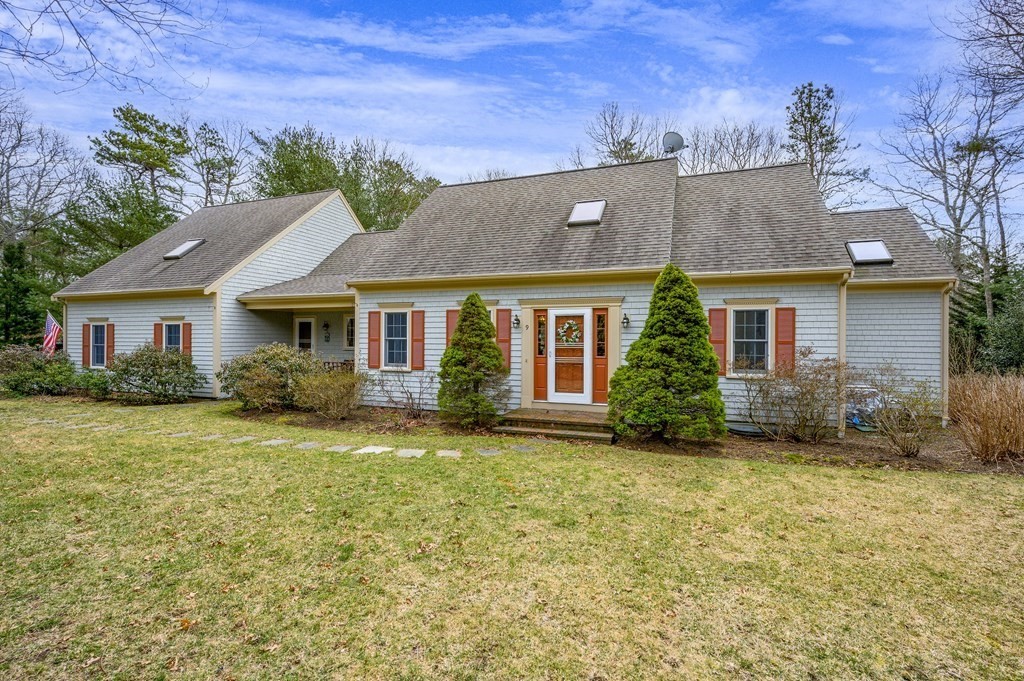
Built in 2001 by Lagadinos Building & Design, this one-owner, Custom Cape located on a large corner lot in the desirable Old Post Landing in the village of Marstons Mills truly demonstrates pride of ownership. The expansive first floor features a spacious kitchen, two living space options for added flexibility, and a dining area. The first floor primary bedroom has a walk-in closet and full bathroom with double sinks, stand-up shower, and soaking tub. A first floor laundry room, and half bath round out the main level. Upstairs are two generously sized bedrooms, and full bathroom, also with double sinks, and tub / shower combination. The insulated, unfinished room above the garage provides an opportunity for additional living space, or leave as is for added storage. Additional features include: newer roof and exterior paint, irrigation system, central AC, large back deck, outdoor shower, professional landscaping, the list goes on. This meticulously maintained home is a pleasure to show.
This home has been viewed 46 times
Last Checked: May 10th, 2024 at 4:33am (Source: MLS PIN #73091059)
Garage Parking
Air Conditioning
Waterview
General Information for 9 Barnicle Drive, Barnstable MA 02648
Listing ID73091059
Property TypeSingle Family / Detached
Price$950,000 ($378.49/SqFt)
StyleColonial
CityBarnstable
CountyBarnstable
MLS AreaMarstons Mills
Neighborhood(s)
Garage Parking2
ZoningRF
Year Built2001
Year Built SourcePublic Records
Year Built DetailsActual
Interior Features for 9 Barnicle Drive, Barnstable MA 02648
Approximate Living Area Total2510
Living Area Includes BasementNo
Rooms7
Bedrooms3
Primary En Suite BathroomYes
BasementFull
Cooling1, Split
Fireplaces
AppliancesRange
FlooringTile
Electric
Exterior Features for 9 Barnicle Drive, Barnstable MA 02648
Approximate Lot Size (Acres)0.69
Approximate Lot Size (Square Feet)30056
Total Parking8 (2 Garage)
Garage Parking2
WaterPublic
SewerPublic Sewer,private Sewer
Lot FeaturesGentle Sloping
Parking Features1
Exterior FeaturesPorch
Foundation Materials
Construction Materials
Road Frontage Type
Patio & Porch
Roof MaterialAsphalt/fiberglass Shingles
Utility Connections
Water ViewsNo
Water Views Features
Waterfront FeaturesRiver
Pool Features
Horse AmenitiesRiver
Disclosures for 9 Barnicle Drive, Barnstable MA 02648
Lead Paint
UFFI
Living Area Includes BasementNo
Living Area Disclosure
Building Area SourcePublic Records
Special Listing Conditions
ExclusionsWine Refrigerator
Buyer Agent Compensation2.5
Facilitator Compensation1
Compensation Based OnGross/full Sale Price
Financial Information for 9 Barnicle Drive, Barnstable MA 02648
Association Fee
Association Fee Frequency
Association Fee Includes
Real Estate Tax7439
Tax Year2023
Assessed Value$998,900
Location Information for 9 Barnicle Drive, Barnstable MA 02648
Neighborhood(s)
MLS AreaMarstons Mills
Area AmenitiesWalk/jog Trails
Contact Information for 9 Barnicle Drive, Barnstable MA 02648