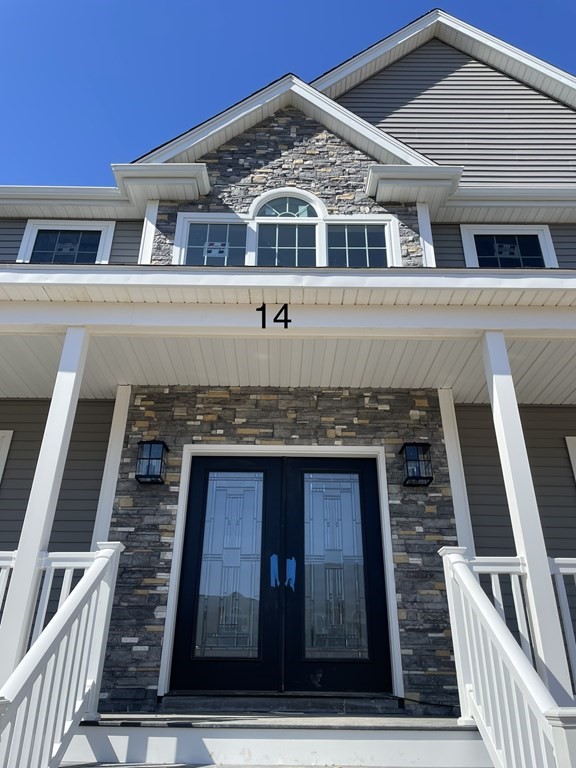
The address is behind 78 Savena Drive Attleboro MA 02703... New construction started in Attleboro's most prestigious subdivision - Stonefield Estate Phase III. Come and build your custom dream home! Many floor plans are available such as colonial/ranch and each one can be customized! And some plans are with WALK-IN PANTRY/front PORCH, BAY WINDOW. Pick out flooring, paint, fixtures, appliances, you name it! Generous allowances for all with fast quality construction! Half acre and more lots are available as well as other sizes! Photos are from a recently finished home with upgrades and you can pick a similar or different design. The photos shown are for display purposes only and a similar house can be built. Utilities: Gas, underground electric, City Water, and Sewer. For GPS: Use 56 Saveena Dr, Attleboro MA 02703.
This home has been viewed 38 times
Last Checked: May 10th, 2024 at 4:08am (Source: MLS PIN #73026292)
Garage Parking
Air Conditioning
General Information for 14 York Drive, Attleboro MA 02703
Listing ID73026292
Property TypeSingle Family / Detached
Price$875,000 ($350/SqFt)
StyleColonial
CityAttleboro
CountyBristol
Neighborhood(s)
Garage Parking2
Zoningr
Year Built2022
Year Built SourceBuilder
Year Built DetailsTo Be Built,Under Construction
Interior Features for 14 York Drive, Attleboro MA 02703
Approximate Living Area Total2500
Living Area Includes BasementNo
Rooms7
Bedrooms4
Primary En Suite BathroomYes
BasementFull
Cooling1, Split
Fireplaces
AppliancesRange
FlooringTile
Electric220 Volts
Exterior Features for 14 York Drive, Attleboro MA 02703
Approximate Lot Size (Acres)0.46
Approximate Lot Size (Square Feet)20100
Total Parking6 (2 Garage)
Garage Parking2
WaterPublic
SewerPublic Sewer
Lot FeaturesGentle Sloping
Parking Features1
Exterior FeaturesPorch
Foundation Materials
Construction MaterialsFrame
Road Frontage Type
Patio & Porch
Roof MaterialAsphalt/fiberglass Shingles
Utility Connections
Water Views
Water Views Features
Waterfront Features
Pool Features
Horse Amenities
Disclosures for 14 York Drive, Attleboro MA 02703
Lead Paint
UFFI
Living Area Includes BasementNo
Living Area Disclosure
Building Area SourceOwner
Special Listing Conditions
ExclusionsElectric Fireplace
Buyer Agent Compensation2.0%
Facilitator Compensation0
Compensation Based OnNet Sale Price
Financial Information for 14 York Drive, Attleboro MA 02703
Association Fee
Association Fee Frequency
Association Fee Includes
Real Estate Tax0
Tax Year2021
Assessed Value$0
Location Information for 14 York Drive, Attleboro MA 02703
Elementary SchoolHyman Fine
Middle SchoolWamsutta
High SchoolAhs
Neighborhood(s)
Area Amenities
Contact Information for 14 York Drive, Attleboro MA 02703