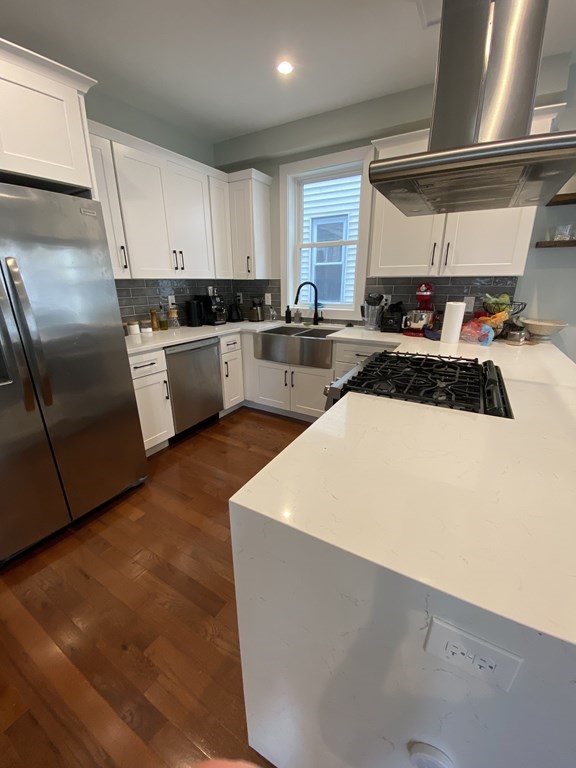
Fully gut-renovated three bed two full bath. The Primary bedroom features ensuite bath and walk in closet. The other two bedrooms are evenly sized and can easily fit a queen sized bed. Laundry in unit. Huge chef's kitchen, with granite counter tops and open living space for dining and entertaining. The private deck is located off the living area. Tons of natural sunlight. There are two other units in the building and a shared common yard and grill space. There is additional storage in the basement. The entire building was fully gutted and is brand new! Bus stop is located right at the end of the street, overnight street parking allowed. 20 min bus to downtown boston/back bay.
This home has been viewed 60 times
Last Checked: May 10th, 2024 at 4:08am (Source: MLS PIN #73102388)
Air Conditioning
Condominium
Leasing Information for 71 Savin St # 2, Boston MA 02119
Listing ID73102388
Property TypeResidential Lease / Condominium
Price3200 ($2.36/SqFt)
Available Now0
Available DateSeptember 1st, 2023
First Month Required
Last Month RequiredYes
Security Deposit RequiredYes
Security Deposit Amount
Insurance RequiredNo
Reference RequiredYes
Application Fee
Rent Price IncludesHeat
Pet PolicyNot Allowed
Smoking
Other Fees
Other Rental Restrictions
Lease Term
Property Features for 71 Savin St # 2, Boston MA 02119
Approximate Living Area Total1354
Living Area Includes BasementNo
Rooms6
Bedrooms3
Primary En Suite BathroomYes
Total Parking0
Cooling1
Laundry
Fireplaces
Flooring
Appliances
Interior Features
Exterior FeaturesPorch
Entry Level
Waterfront Features
Disclosures for 71 Savin St # 2, Boston MA 02119
Lead Paint
UFFI
Living Area Includes BasementNo
Living Area Disclosure
Building Area SourceOther
ExclusionsElectric Fireplace
Year Built1905
Commission Paid To Cooperating Agent
Location Information for 71 Savin St # 2, Boston MA 02119
Neighborhood(s)
MLS AreaRoxbury
Area AmenitiesWalk/jog Trails
Contact Information for 71 Savin St # 2, Boston MA 02119