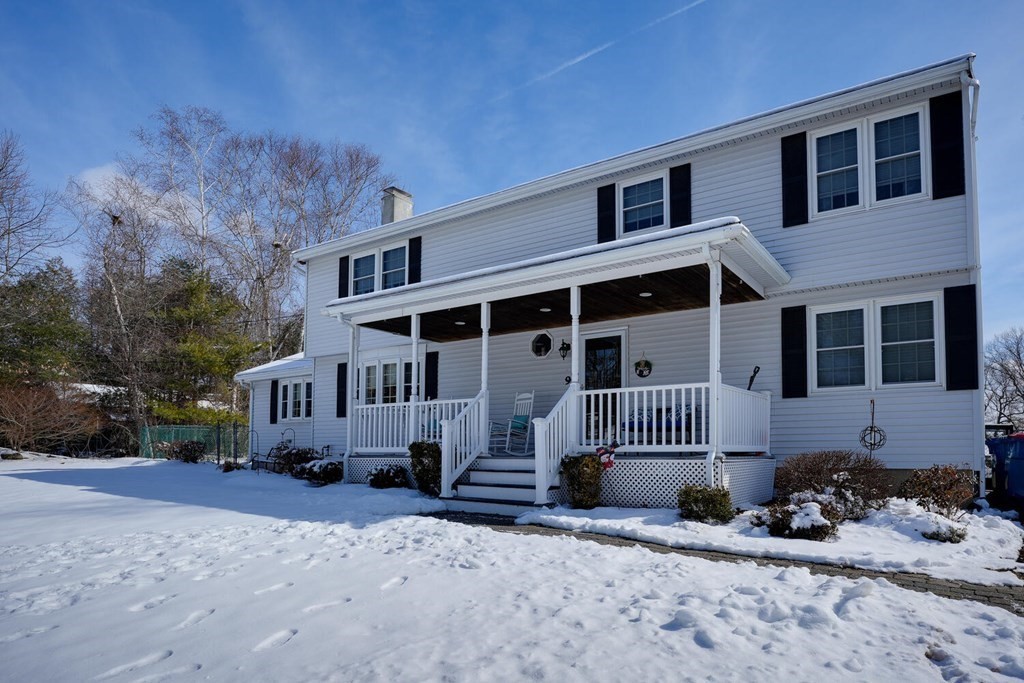
A property for all generations--the home you've been waiting for sits on a level 1/2 acre lot in an ideal location. Tucked away yet convenient to local amenities, this meticulously kept colonial offers 3 levels of living including a legal in-law for your extended family. Step inside and appreciate an updated kitchen, dining area and a living room with gas fireplace. An oversized family room on the main level is an added bonus. The three season sunporch is your connection between your home and stunning backyard with a newly done patio and storage shed. The lower level of the home features an additional two bedrooms with a playroom/sitting room, laundry and ample storage in the unfinished space that lends itself to a perfect workshop. The 2nd floor legal inlaw offers everything you need to keep your family member close yet give them their privacy with its open floor plan of a living/kitchen area and oversized bedroom space. 3 full baths, plenty of storage. This one is a true gem.
This home has been viewed 37 times
Last Checked: May 10th, 2024 at 3:48am (Source: MLS PIN #73083280)
General Information for 9 Paulson Dr, Burlington MA 01803
Listing ID73083280
Property TypeSingle Family / Detached
Price$850,000 ($211.29/SqFt)
StyleColonial
CityBurlington
CountyMiddlesex
Neighborhood(s)
Garage Parking0
ZoningRO
Year Built1960
Year Built SourcePublic Records
Year Built DetailsActual,Renovated Since
Interior Features for 9 Paulson Dr, Burlington MA 01803
Approximate Living Area Total4023
Living Area Includes BasementYes
Rooms8
Bedrooms5
Primary En Suite BathroomNo
BasementFull
Cooling
Fireplaces
Appliances
FlooringTile
Electric220 Volts
Exterior Features for 9 Paulson Dr, Burlington MA 01803
Approximate Lot Size (Acres)0.46
Approximate Lot Size (Square Feet)20015
Total Parking5
Garage Parking0
WaterPublic
SewerPublic Sewer
Lot FeaturesGentle Sloping
Parking Features1
Exterior FeaturesPorch
Foundation Materials
Construction MaterialsFrame
Road Frontage Type
Patio & Porch
Roof MaterialAsphalt/fiberglass Shingles
Utility Connections
Water Views
Water Views Features
Waterfront Features
Pool Features
Horse Amenities
Disclosures for 9 Paulson Dr, Burlington MA 01803
Lead Paint
UFFI
Living Area Includes BasementYes
Living Area Disclosure
Building Area SourceMeasured
Special Listing Conditions
ExclusionsElectric Fireplace
Buyer Agent Compensation2.0
Facilitator Compensation2.0
Compensation Based OnNet Sale Price
Financial Information for 9 Paulson Dr, Burlington MA 01803
Association Fee
Association Fee Frequency
Association Fee Includes
Real Estate Tax6574
Tax Year2022
Assessed Value$660,700
Location Information for 9 Paulson Dr, Burlington MA 01803
Elementary SchoolFrancis Wyman
Middle SchoolMarshall Simond
High SchoolBurlington High
Neighborhood(s)
Area Amenities
Contact Information for 9 Paulson Dr, Burlington MA 01803