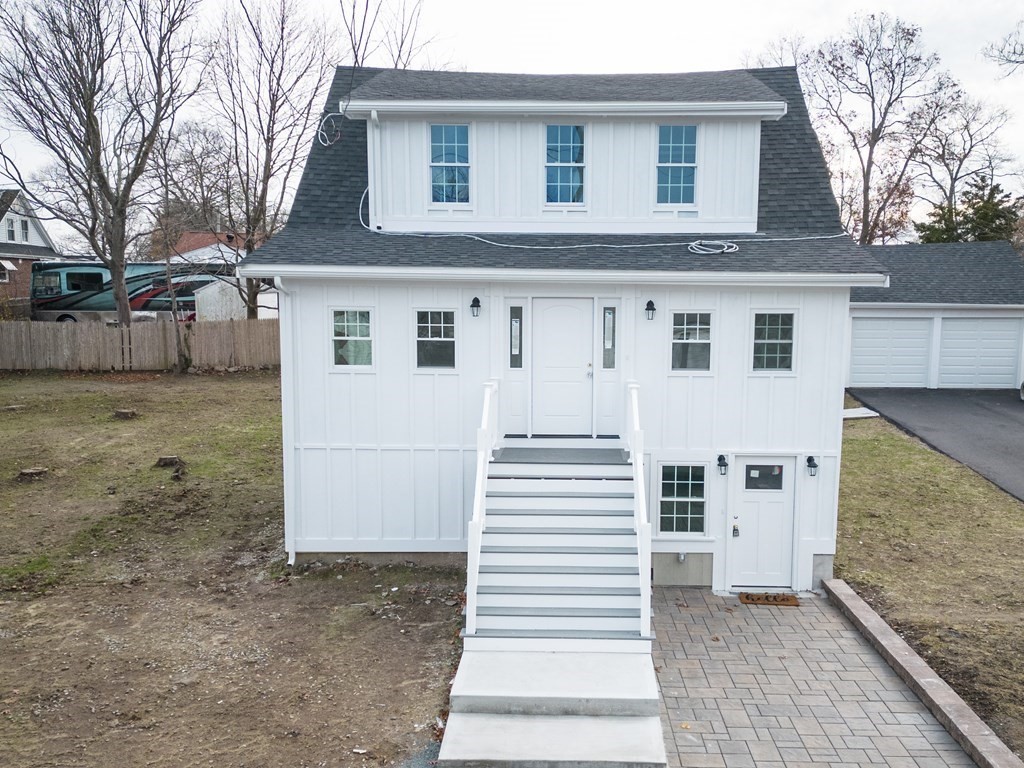
Beautifully renovated home in North Randolph ready for move-in! First floor entrance has nice foyer to welcome you home! Your front door leads you to the open floor concept of living room to your right and your dining room to your left. The gorgeous kitchen of quartz island for breakfast and more room to entertain your guests, stainless steel appliances and spacious kitchen cabinets is a chef's haven! Natural sunlight beams through kitchen windows for the daydreamer to look outside. The remodeled first floor bathroom is modern and clean look. As you walk upstairs, you are greeted with a nice foyer for decorative pieces or added storage. The master suite has a large bedroom with high ceilings. Master bedroom has double sinks and glass shower stall with a modern, contemporary look. Heading to the basement, you have two good size bedroom, the laundry room and bathroom. Remodeling replaced exterior with hardie cement siding, and interior spray foam insulated and tankless hot water heater.
This home has been viewed 44 times
Last Checked: May 10th, 2024 at 3:48am (Source: MLS PIN #73066728)
Garage Parking
Air Conditioning
Waterview
General Information for 12 Hills, Randolph MA 02368
Listing ID73066728
Property TypeSingle Family / Detached
Price$729,999 ($347.62/SqFt)
StyleColonial
CityRandolph
CountyNorfolk
MLS AreaNorth Randolph
Neighborhood(s)
Garage Parking2
ZoningRH
Year Built1935
Year Built SourcePublic Records
Year Built DetailsActual
Interior Features for 12 Hills, Randolph MA 02368
Approximate Living Area Total2100
Living Area Includes BasementNo
Rooms11
Bedrooms4
Primary En Suite BathroomYes
BasementFull
Cooling1, Split
Fireplaces
AppliancesRange
FlooringTile
Electric220 Volts
Exterior Features for 12 Hills, Randolph MA 02368
Approximate Lot Size (Acres)0.34
Approximate Lot Size (Square Feet)14810
Total Parking8 (2 Garage)
Garage Parking2
WaterPublic
SewerPublic Sewer
Lot FeaturesGentle Sloping
Parking Features1
Exterior FeaturesPorch
Foundation Materials
Construction MaterialsFrame
Road Frontage Type
Patio & Porch
Roof MaterialAsphalt/fiberglass Shingles
Utility Connections
Water ViewsNo
Water Views Features
Waterfront Features
Pool Features
Horse Amenities
Disclosures for 12 Hills, Randolph MA 02368
Lead Paint
UFFI
Living Area Includes BasementNo
Living Area Disclosure
Building Area SourceOwner
Special Listing Conditions
ExclusionsElectric Fireplace
Buyer Agent Compensation2
Facilitator Compensation0
Compensation Based OnNet Sale Price
Financial Information for 12 Hills, Randolph MA 02368
Association Fee
Association Fee Frequency
Association Fee Includes
Real Estate Tax5070
Tax Year2022
Assessed Value$372,800
Location Information for 12 Hills, Randolph MA 02368
Middle SchoolRandolph
High SchoolRandolph
Neighborhood(s)
MLS AreaNorth Randolph
Area AmenitiesWalk/jog Trails
Contact Information for 12 Hills, Randolph MA 02368