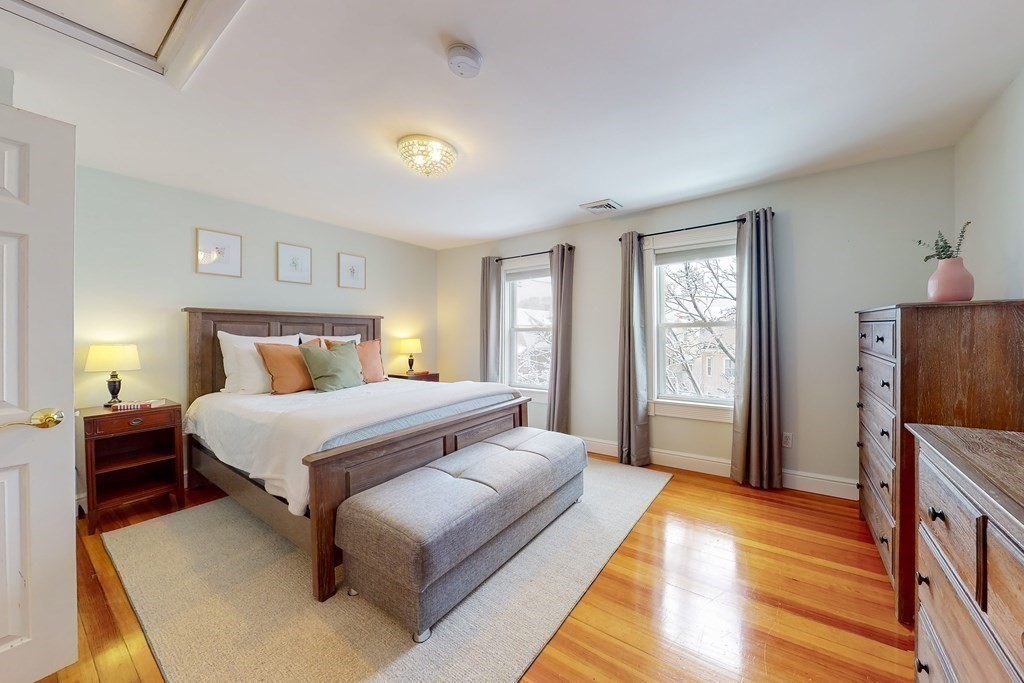
OH CANCELLED. Great location. 3rd-floor condo is conveniently located to Ball, Davis, & Porter Squares. The unit has lots of windows for natural light, high ceilings, & an open inviting feel. The living rm has a half wall on the left separating it from the eat-in kitchen. The kitchen has black quartz counters, SS appliances & pantry storage. Opposite the living rm is the 1st bedrm & nook perfect for a desk/office space, to the right of the living rm is the full bath with linen closet. The primary bedrm is next to the bathrm. Storage is ample in all rooms & the pull-down attic in the primary bedrm offers even more space. Off the kitchen is the staircase to the basement with shared laundry & exit to the common yard & parking. A super location for commuting. Green line, Red line, buses, commuter rail are within 1 mile & Somerville Community Bike path is at the end of the street. Close to universities, local businesses, shopping, coffee shops, restaurants, bars, & entertainment
This home has been viewed 51 times
Last Checked: May 10th, 2024 at 3:43am (Source: MLS PIN #73082662)
Waterview
General Information for 121 Highland Rd # 3, Somerville MA 02144
Listing ID73082662
Property TypeCondominium
Price675000 ($721.15/SqFt)
Building Style
CitySomerville
CountyMiddlesex
Neighborhood(s)
Total Parking1
Unit Level3
Year Built1920
Year Built SourcePublic Records
Year Renovated2006
Year Built DetailsActual
Building Construction StatusReady for Occupancy
ZoningNR
Unit Features for 121 Highland Rd # 3, Somerville MA 02144
Approximate Living Area Total936
Living Area Includes BasementNo
Rooms4
Bedrooms2
Primary En Suite BathroomNo
BasementFull
Cooling
Laundry
Fireplaces
Outdoor Space
FlooringTile
Electric220 Volts
AppliancesRange
Condo Association Features for 121 Highland Rd # 3, Somerville MA 02144
Complex Name121 Highland Road Condominium
Pet PolicyNot Allowed
Building Management
Building Construction StatusReady for Occupancy
Number of Units3
Units Owner Occupied2
Year Built1920
Year Built DetailsActual
Year Built SourcePublic Records
Unit Last Renovated2006
WaterPublic
SewerPublic Sewer
Parking Features1
Building Amenities
Disclosures for 121 Highland Rd # 3, Somerville MA 02144
Lead Paint
UFFI
Living Area Includes BasementNo
Living Area Disclosure
Building Area SourcePublic Records
Special Listing Conditions
ExclusionsWine Refrigerator
Owner Occupancy SourceSeller
Buyer Agent Compensation2.5%
Facilitator Compensation2.5%
Compensation Based OnNet Sale Price
Documents AvailablePerc Test
Financial Information for 121 Highland Rd # 3, Somerville MA 02144
Association Fee
Optional Fee0
Association Fee IncludesLandscaping
Optional Fee Includes
Association Fee FrequencyMonthly
Assessed Value$654,700
Real Estate Tax6769.6
Tax Year2023
Location Information for 121 Highland Rd # 3, Somerville MA 02144
Neighborhood(s)
Area AmenitiesWalk/jog Trails
Contact Information for 121 Highland Rd # 3, Somerville MA 02144
Agent
Name: Team Jen & Lynn
Office
Name: Thalia Tringo & Associates Real Estate, Inc.