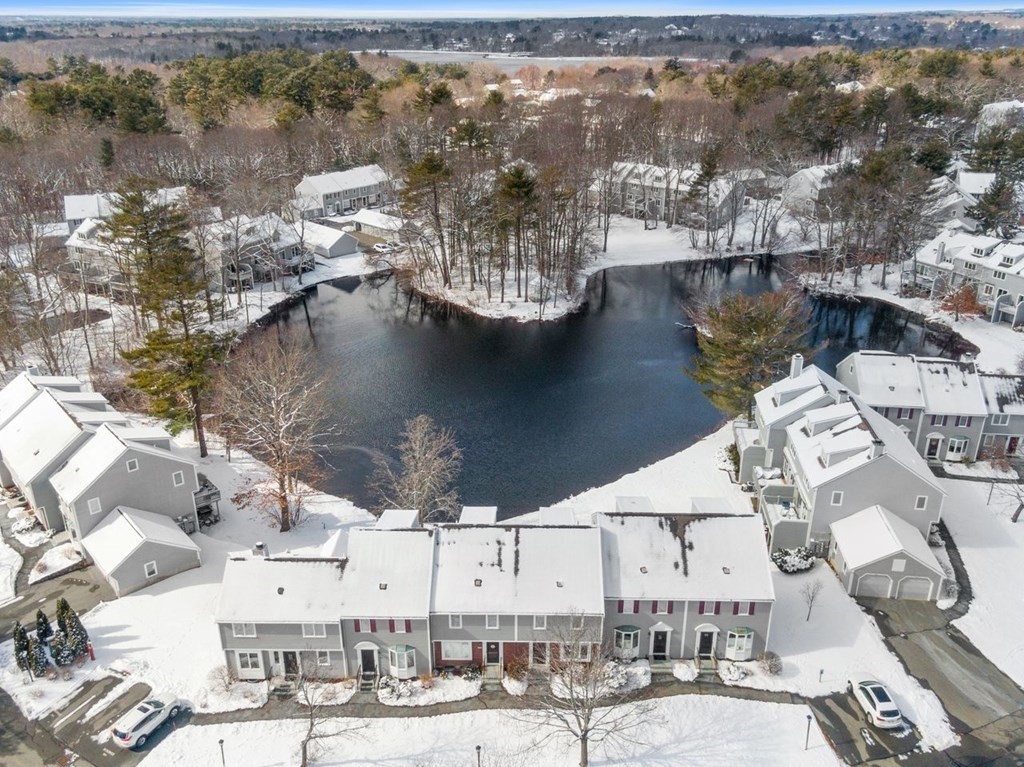
OH WED 3/8 4-6 PM A TOWNHOME WITH A VIEW! Spectacular serene location overlooking the pond w/gazebo in the well acclaimed Huntington Wood Condominiums. This Deerfield style townhome is move-in ready featuring hardwood floors throughout the first & second levels. First level offers a living room w/box framed window that allows the morning sunlight to splash the room. Kitchen w/grey cabinets, SS appliances, granite countertops & dining room that offers sliding doors to outside deck. New designer 1/2 bath. Second level main bedroom spacious enough for king size furniture w/ double closets & updated dressing room w/new vanity. Main bath w/new vanity & flooring and second bedroom. Beautifully finished walk-out lower level bonus room currently being used as a bedroom, newly updated 3/4 bath & laundry room that offers storage space. Unfinished loft for future expansion. Undeniably the best location & views in the complex! Garage, tennis/pickle ball courts, clubhouse & pool.
This home has been viewed 37 times
Last Checked: May 10th, 2024 at 3:43am (Source: MLS PIN #73084470)
Garage Parking
Air Conditioning
Waterview
General Information for 2804 Postgate Lane # 2804, Peabody MA 01960
Listing ID73084470
Property TypeCondominium
Price559900 ($307.64/SqFt)
Building Style
CityPeabody
CountyEssex
MLS AreaWest Peabody
Neighborhood(s)Ipswich
Total Parking2 (1 Garage)
Unit Level1
Year Built1987
Year Built SourcePublic Records
Year Built DetailsActual
Building Construction StatusReady for Occupancy
ZoningR5
Unit Features for 2804 Postgate Lane # 2804, Peabody MA 01960
Approximate Living Area Total1820
Living Area Includes BasementYes
Rooms6
Bedrooms2
Primary En Suite BathroomYes
BasementFull
Cooling1, Split
Laundry
Fireplaces
Outdoor Space
FlooringTile
Electric220 Volts
AppliancesRange
Condo Association Features for 2804 Postgate Lane # 2804, Peabody MA 01960
Complex NameHuntington Wood
Pet PolicyNot Allowed
Building Management
Building Construction StatusReady for Occupancy
Number of Units255
Year Built1987
Year Built DetailsActual
Year Built SourcePublic Records
WaterPublic
SewerPublic Sewer
Parking Features1
Building AmenitiesBeach Rights
Disclosures for 2804 Postgate Lane # 2804, Peabody MA 01960
Lead Paint
UFFI
Living Area Includes BasementYes
Living Area Disclosure
Building Area SourceMeasured
Special Listing Conditions
ExclusionsWine Refrigerator
Buyer Agent Compensation2
Facilitator Compensation2
Compensation Based OnNet Sale Price
Documents AvailablePerc Test
Financial Information for 2804 Postgate Lane # 2804, Peabody MA 01960
Association Fee
Optional Fee0
Association Fee IncludesLandscaping
Optional Fee Includes
Association Fee FrequencyMonthly
Assessed Value$427,200
Real Estate Tax4067
Tax Year2023
Location Information for 2804 Postgate Lane # 2804, Peabody MA 01960
Elementary SchoolMccarthy
Middle SchoolHiggins
High SchoolPvmhs
Neighborhood(s)Ipswich
MLS AreaWest Peabody
Area AmenitiesWalk/jog Trails
Contact Information for 2804 Postgate Lane # 2804, Peabody MA 01960