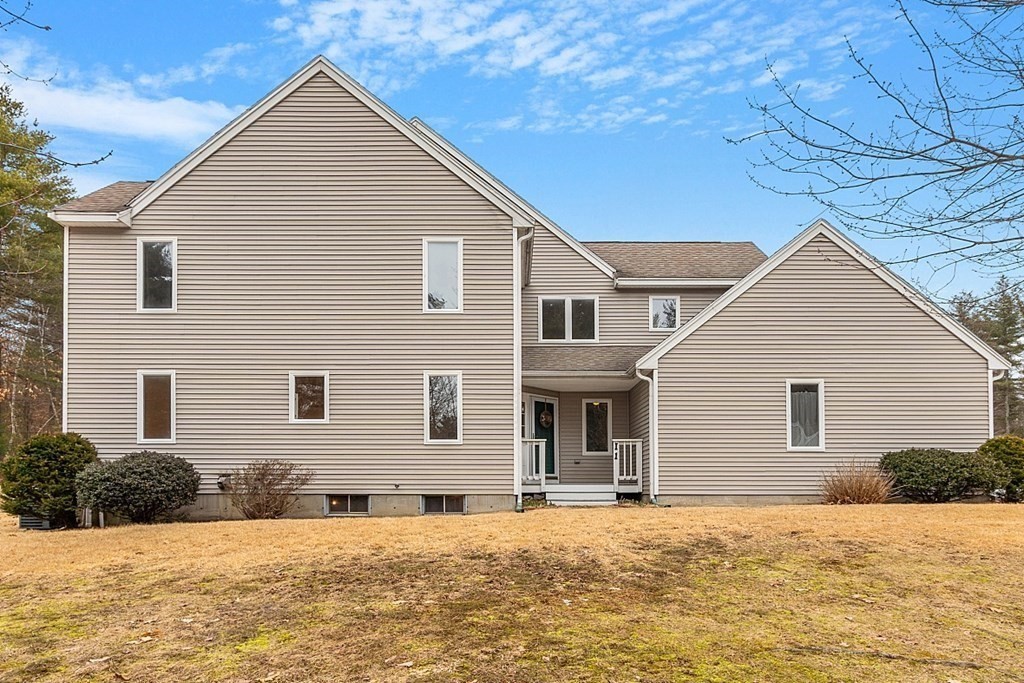
Welcome to desirable Longley Trace where you will find quality Townhome living on 26 acres surrounded by conservation land. This well maintained 3 bedroom 2 bath unit boasts natural light and pride of ownership throughout. You will love the main level floor plan offering 1st level laundry, 1/2 bath, eat-in kitchen, formal dining and sunken living room with sliders to a beautiful deck...where you can enjoy morning coffee or the solace of the evening. The second level is home to 3 bedrooms and Hollywood-full bath w/entrance from hallway and primary bedroom. The primary bedroom offers a generous walk in closet and separate sitting area perfect for home office, work out area or nursery. The basement w/bulkhead is unfinished and has potential to be finished. Brand new boiler & recently installed HWT. The home is serviced by Central Air throughout. 2 car garage is good size to keep your cars out of the elements. Ease of access to local commuter routes and rail. Showings begin Thurs 3/30.
This home has been viewed 42 times
Last Checked: May 10th, 2024 at 3:34am (Source: MLS PIN #73092206)
Garage Parking
Air Conditioning
Waterview
General Information for 11 Longley Rd # 1, Shirley MA 01464
Listing ID73092206
Property TypeCondominium
Price364900 ($225.53/SqFt)
Building Style
CityShirley
CountyMiddlesex
Neighborhood(s)
Total Parking4 (2 Garage)
Unit Level1
Year Built2001
Year Built SourcePublic Records
Year Built DetailsApproximate
Building Construction StatusReady for Occupancy
ZoningR1
Unit Features for 11 Longley Rd # 1, Shirley MA 01464
Approximate Living Area Total1618
Living Area Includes BasementNo
Rooms7
Bedrooms3
Primary En Suite BathroomYes
BasementFull
Cooling1, Split
Laundry
Fireplaces
Outdoor Space
FlooringTile
Electric220 Volts
AppliancesRange
Condo Association Features for 11 Longley Rd # 1, Shirley MA 01464
Complex NameLongley Trace Condominium
Pet PolicyAllowed
Building Management
Building Construction StatusReady for Occupancy
Number of Units26
Year Built2001
Year Built DetailsApproximate
Year Built SourcePublic Records
WaterPublic
SewerPrivate Sewer
Parking Features1
Building Amenities
Disclosures for 11 Longley Rd # 1, Shirley MA 01464
Lead Paint
UFFI
Living Area Includes BasementNo
Living Area Disclosure
Building Area SourcePublic Records
Special Listing Conditions
ExclusionsWine Refrigerator
Buyer Agent Compensation2.0
Facilitator Compensation2.0
Compensation Based OnNet Sale Price
Documents AvailablePerc Test
Financial Information for 11 Longley Rd # 1, Shirley MA 01464
Association Fee
Optional Fee0
Association Fee IncludesLandscaping
Optional Fee Includes
Association Fee FrequencyMonthly
Assessed Value$311,700
Real Estate Tax4420
Tax Year2023
Location Information for 11 Longley Rd # 1, Shirley MA 01464
Neighborhood(s)
Area Amenities
Contact Information for 11 Longley Rd # 1, Shirley MA 01464