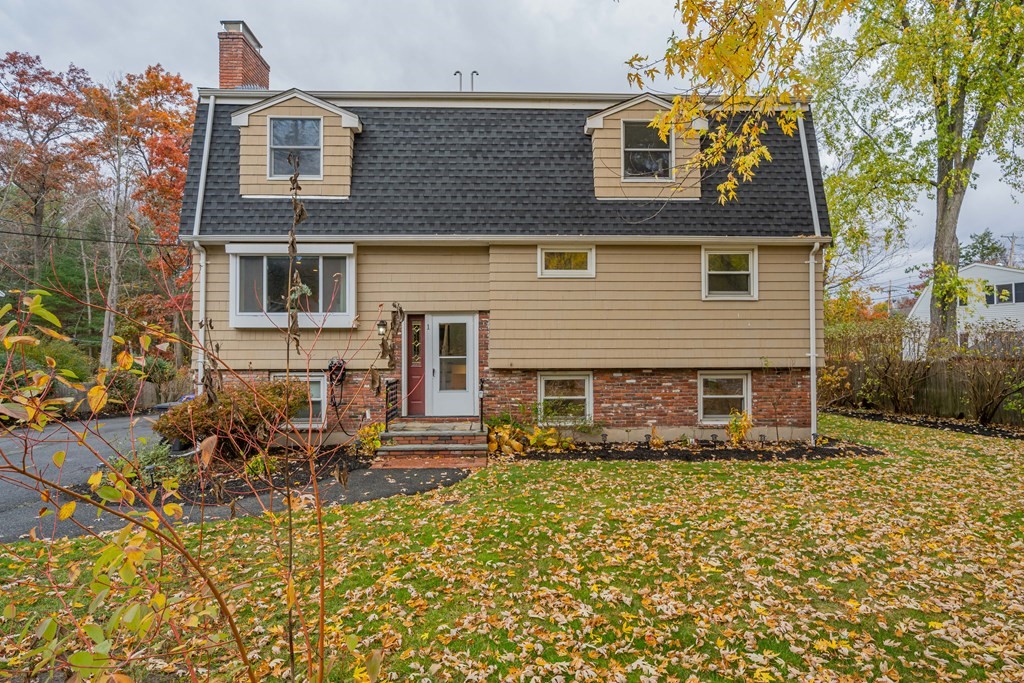
Motivated Seller! Move right into this beautifully renovated split entry in a desirable neighborhood on a quiet, low-traffic street with plenty of space for your whole family, an open concept floor plan, and a prime location steps to public transportation, bike path, schools, the library, shopping/dining, and the town center. The living room’s centrally located fireplace impresses with its floor to ceiling stone surround. The open concept dining room and stunning gourmet kitchen are perfect for entertaining with quartz countertops, SS appliances, a large breakfast bar island, ample cabinetry, and access to the large deck overlooking the private, spacious backyard beyond. Retreat to the inviting primary bedroom with a huge dressing area/walk in closet, and spa-like bathroom with jacuzzi tub, quartz dual sink vanity, and oversized shower. The versatile family room in the walkout lower level has a casual feel for hanging out. Be a part of the highly ranked Bedford school system.
This home has been viewed 47 times
Last Checked: May 10th, 2024 at 3:34am (Source: MLS PIN #73054862)
Air Conditioning
Waterview
General Information for 1 Washington St, Bedford MA 01730
Listing ID73054862
Property TypeSingle Family / Detached
Price$900,000 ($306.64/SqFt)
StyleColonial
CityBedford
CountyMiddlesex
Neighborhood(s)
Garage Parking0
ZoningC
Year Built1963
Year Built SourcePublic Records
Year Built DetailsRenovated Since
Interior Features for 1 Washington St, Bedford MA 01730
Approximate Living Area Total2935
Living Area Includes BasementYes
Rooms9
Bedrooms5
Primary En Suite BathroomYes
BasementFull
Cooling1, Split
Fireplaces
AppliancesRange
FlooringTile
Electric220 Volts
Exterior Features for 1 Washington St, Bedford MA 01730
Approximate Lot Size (Acres)0.36
Approximate Lot Size (Square Feet)15699
Total Parking6
Garage Parking0
WaterPublic
SewerPublic Sewer
Lot FeaturesGentle Sloping
Parking Features1
Exterior FeaturesPorch
Foundation Materials
Construction MaterialsFrame
Road Frontage Type
Patio & Porch
Roof MaterialAsphalt/fiberglass Shingles
Utility Connections
Water ViewsNo
Water Views Features
Waterfront Features
Pool Features
Horse Amenities
Disclosures for 1 Washington St, Bedford MA 01730
Lead Paint
UFFI
Living Area Includes BasementYes
Living Area Disclosure
Building Area SourceMeasured
Special Listing Conditions
ExclusionsWine Refrigerator
Buyer Agent Compensation2.5
Facilitator Compensation2.5
Compensation Based OnGross/full Sale Price
Financial Information for 1 Washington St, Bedford MA 01730
Association Fee
Association Fee Frequency
Association Fee Includes
Real Estate Tax9799
Tax Year2022
Assessed Value$721,600
Location Information for 1 Washington St, Bedford MA 01730
Elementary SchoolDavis/Lane Es
Middle SchoolJohn Glenn Ms
High SchoolBedford Hs
Neighborhood(s)
Area AmenitiesWalk/jog Trails
Contact Information for 1 Washington St, Bedford MA 01730