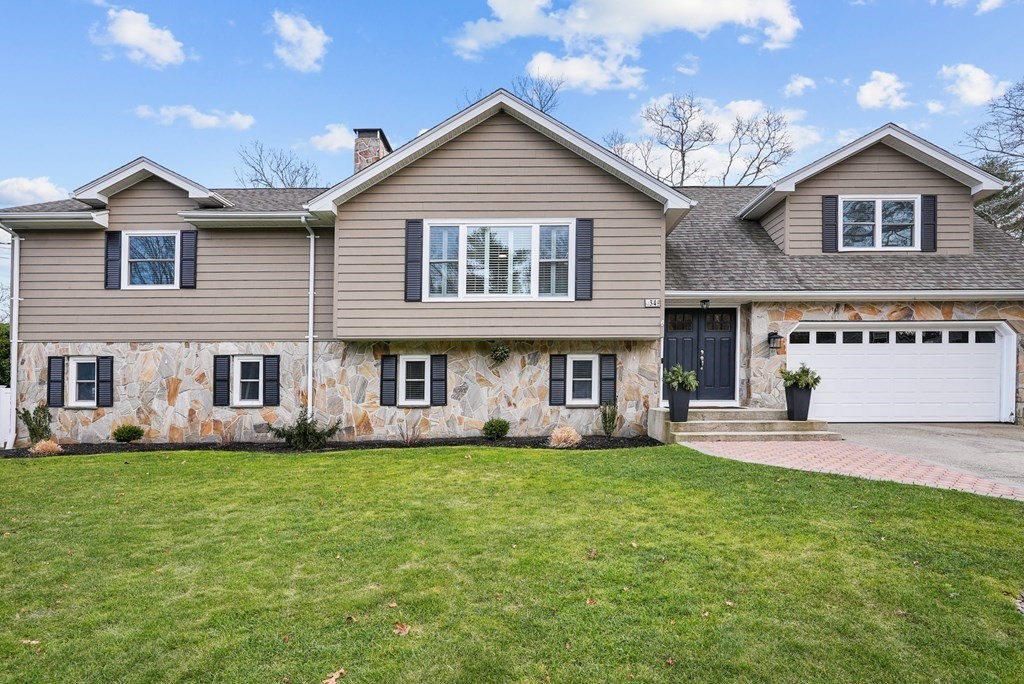
Beautifully remodeled turn-key home in desirable Seabury Heights. This well maintained 4 BR/3 BTH ranch is in a private area of fine homes and is minutes to shopping and highway. NEW HW flrs, kitchen, bths, roof, plumbing, HVAC and electrical. Spacious living rm flows to the kitchen and dining area. Kitchen boasts grnt CT with quartz island, farmers sink, tiled backsplash, ss appliances included in sale. Pantry located steps away. Private mstr BR with his/hers closets + tiled shwr. Two more BRs and a full bth with dble sink and tiled shower complete the primary level. Sun filled lower level with tandem walkout sliders overlooking in-ground pool, wood fireplace, full bath, wet bar. Perfect space for family living and entertaining. Centrally located laundry rm + 4th BR completes the lower level. 3 zones of heat/AC, 2-car garage, town water/sewer. Private oasis complete with in-ground pool, landscaping, irrigation, new vinyl fence, seating area with firepit. Nothing to do but move in!
This home has been viewed 48 times
Last Checked: May 10th, 2024 at 3:28am (Source: MLS PIN #73074693)
Garage Parking
Air Conditioning
Waterview
General Information for 34 Alice Street, Dartmouth MA 02747
Listing ID73074693
Property TypeSingle Family / Attached
Price$744,900 ($256.86/SqFt)
StyleColonial
CityDartmouth
CountyBristol
Neighborhood(s)
Garage Parking2
Zoning1
Year Built1977
Year Built SourcePublic Records
Year Built DetailsActual
Interior Features for 34 Alice Street, Dartmouth MA 02747
Approximate Living Area Total2900
Living Area Includes BasementNo
Rooms14
Bedrooms4
Primary En Suite BathroomYes
Basement
Cooling1, Split
Fireplaces
AppliancesRange
FlooringTile
Electric220 Volts
Exterior Features for 34 Alice Street, Dartmouth MA 02747
Approximate Lot Size (Acres)0.36
Approximate Lot Size (Square Feet)15681
Total Parking8 (2 Garage)
Garage Parking2
WaterPublic
SewerPublic Sewer
Lot FeaturesGentle Sloping
Parking Features1
Exterior FeaturesPorch
Foundation Area1998
Foundation Materials
Construction MaterialsFrame
Approximate Street Frontage250.00
Road Frontage Type
Patio & Porch
Roof MaterialAsphalt/fiberglass Shingles
Utility Connections
Water ViewsNo
Water Views Features
Waterfront FeaturesRiver
Private Pool0
Pool FeaturesAssociation
Horse AmenitiesRiver
Disclosures for 34 Alice Street, Dartmouth MA 02747
Lead Paint
UFFI
Living Area Includes BasementNo
Living Area Disclosure
Building Area SourceMeasured
Special Listing Conditions
ExclusionsWine Refrigerator
Buyer Agent Compensation2.0
Facilitator Compensation2.0
Compensation Based OnNet Sale Price
Financial Information for 34 Alice Street, Dartmouth MA 02747
Association Fee
Association Fee Frequency
Association Fee Includes
Real Estate Tax4649
Tax Year2022
Assessed Value$479,500
Location Information for 34 Alice Street, Dartmouth MA 02747
Elementary SchoolPotter School
Neighborhood(s)
Area AmenitiesWalk/jog Trails
Contact Information for 34 Alice Street, Dartmouth MA 02747