



Canceled
3 Long Ridge Ln, Ipswich MA 01938
$1,599,000
Estimated $10,984/month Calculator Single Family
5 Bedrooms
Baths
5948
Total Parking: 5 (3 Garage)
15,146 (0.35)
Built in 1993
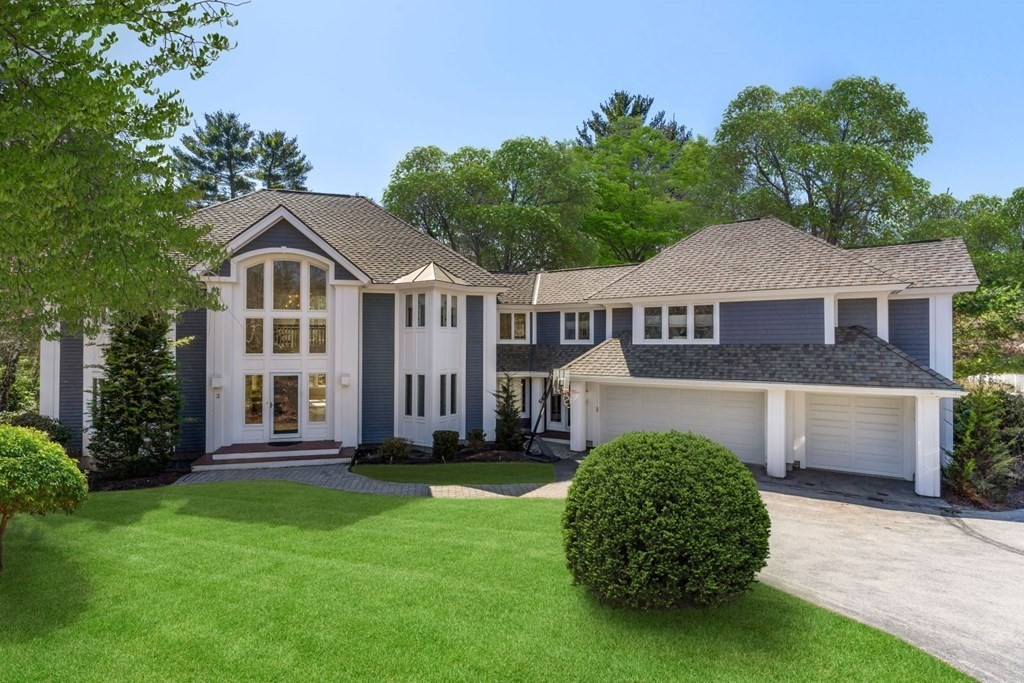
Sunny home overlooking the 15th Fairway with a small pond beyond. #3 offers a quiet setting for either family or entertaining friends. The 1st level has a renovated open floor plan with cathedral ceilings, contemporary gas fireplace in the family area, gleaming chef's kitchen with over-sized island, gas range, quite-close cabinets, light toned marble and top quality appliances and vent hood. The massive composite deck has a sitting & dining area. A screened room is off of the living room for work from home afternoons. The rest of this floor is completed with 1/2 bath, a quiet home office, mudroom & three car garage. Upstairs there is a principle suite with sitting area, double walk in closets, a luxurious step in shower and soaking tub. There are two bedrooms sharing a "Jack N Jill" full bath, & another larger bedroom and additional full bath. The Walk Out lower level is a luxurious in-law home w full kitchen, living w gas fp, formal dining, study, master with full bath & laundry.
This home has been viewed 30 times
Last Checked: May 10th, 2024 at 3:28am (Source: MLS PIN #73096518)
Garage Parking
Air Conditioning
Waterview
General Information for 3 Long Ridge Ln, Ipswich MA 01938
Listing ID73096518
Property TypeSingle Family / Detached
Price$1,599,000 ($268.83/SqFt)
StyleColonial
CityIpswich
CountyEssex
Neighborhood(s)Ipswich
Garage Parking3
ZoningRRA
Association0
Year Built1993
Year Built SourcePublic Records
Year Built DetailsApproximate
Interior Features for 3 Long Ridge Ln, Ipswich MA 01938
Approximate Living Area Total5948
Living Area Includes BasementNo
Rooms8
Bedrooms5
Primary En Suite BathroomYes
BasementFull
Cooling1, Split
Fireplaces
AppliancesRange
FlooringTile
Electric220 Volts
Exterior Features for 3 Long Ridge Ln, Ipswich MA 01938
Approximate Lot Size (Acres)0.35
Approximate Lot Size (Square Feet)15146
Total Parking5 (3 Garage)
Garage Parking3
WaterPublic
SewerOther
Lot Features
Parking Features1
Exterior FeaturesPorch
Foundation Materials
Construction MaterialsFrame
Road Frontage TypeGolf Course
Patio & Porch
Roof MaterialAsphalt/fiberglass Shingles
Utility Connections
Water ViewsYes
Water Views FeaturesBay
Waterfront FeaturesRiver
Pool Features
Horse AmenitiesRiver
Disclosures for 3 Long Ridge Ln, Ipswich MA 01938
Lead Paint
UFFI
Living Area Includes BasementNo
Living Area Disclosure
Building Area SourcePublic Records
Special Listing Conditions
ExclusionsPersonal Items.
Buyer Agent Compensation2
Facilitator Compensation0
Compensation Based OnNet Sale Price
Financial Information for 3 Long Ridge Ln, Ipswich MA 01938
Association0
Association Fee
Association Fee FrequencyMonthly
Association Fee Includes
Real Estate Tax13572
Tax Year2023
Assessed Value$1,109,700
Location Information for 3 Long Ridge Ln, Ipswich MA 01938
Elementary SchoolDoyon
Middle SchoolIpswich
High SchoolIpswich
Neighborhood(s)Ipswich
Area AmenitiesWalk/jog Trails
Contact Information for 3 Long Ridge Ln, Ipswich MA 01938
Agent
Name: Thomas Kennedy
Payment Calculator
, Interest
Property Taxes 1131
Principal & Interest 9852.53
HOA Dues
Exclusive Listing Agent
Gibson Sotheby's International Realty
Thomas Kennedy
Office Phone