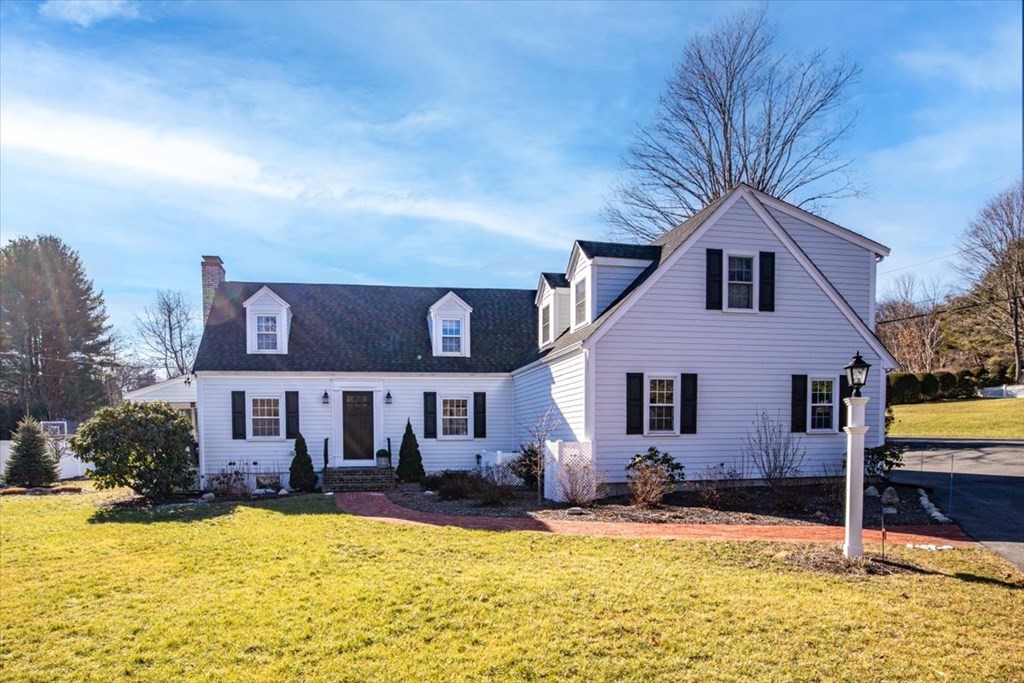
Gorgeous Cape Cod style house. This 4 bedroom, 2.5 bath, 2 car garage home offers the best of both worlds - half of the house is completely remodeled, while the other half is brand new construction. Hardi board siding, new roof & Trex deck provide a low-maintenance exterior. New electrical, plumbing & furnace. Impressive modern lighting, upscale fixtures and so much more! The oversized mudroom w/dual double closets & built-in bench provide abundant storage. Custom kitchen is a showstopper, w/shaker cabinetry, granite, ss appliances & open shelves. For all your entertaining needs the Dining Room boasts a chic & stylish custom built wet bar w/wine fridge. Living Room features the original 1938 fireplace w/new gas insert. Screened-in porch offers a peaceful retreat. All new private Main Suite has a large WIC w/barn door, custom built-in storage & ensuite. Add’l 3 bedrooms & full bath w/double sinks are also newly reconstructed. This home is tastefully & thoughtfully designed throughout.
This home has been viewed 39 times
Last Checked: May 10th, 2024 at 3:18am (Source: MLS PIN #73077285)
Garage Parking
Air Conditioning
General Information for 14 Salisbury Dr, Westwood MA 02090
Listing ID73077285
Property TypeSingle Family / Detached
Price$1,450,000 ($587.76/SqFt)
StyleColonial
CityWestwood
CountyNorfolk
Neighborhood(s)
Garage Parking2
ZoningC
Year Built1938
Year Built SourcePublic Records
Year Built DetailsRenovated Since
Interior Features for 14 Salisbury Dr, Westwood MA 02090
Approximate Living Area Total2467
Living Area Includes BasementNo
Rooms8
Bedrooms4
Primary En Suite BathroomYes
BasementFull
Cooling1, Split
Fireplaces
AppliancesRange
FlooringTile
Electric220 Volts
Exterior Features for 14 Salisbury Dr, Westwood MA 02090
Approximate Lot Size (Acres)0.42
Approximate Lot Size (Square Feet)18436
Total Parking6 (2 Garage)
Garage Parking2
WaterPublic
SewerPublic Sewer
Lot FeaturesGentle Sloping
Parking Features1
Exterior FeaturesPorch
Foundation Materials
Construction MaterialsFrame
Road Frontage Type
Patio & Porch
Roof MaterialAsphalt/fiberglass Shingles
Utility Connections
Water Views
Water Views Features
Waterfront FeaturesRiver
Pool Features
Horse AmenitiesRiver
Disclosures for 14 Salisbury Dr, Westwood MA 02090
Lead Paint
UFFI
Living Area Includes BasementNo
Living Area Disclosure
Building Area SourcePublic Records
Special Listing Conditions
ExclusionsPersonal Items.
Buyer Agent Compensation2.0%
Facilitator Compensation1.0%
Compensation Based OnGross/full Sale Price
Financial Information for 14 Salisbury Dr, Westwood MA 02090
Association Fee
Association Fee Frequency
Association Fee Includes
Real Estate Tax11800
Tax Year2022
Assessed Value$795,700
Location Information for 14 Salisbury Dr, Westwood MA 02090
Elementary SchoolSheehan
Middle SchoolThurston
High SchoolWestwood
Neighborhood(s)
Area AmenitiesWalk/jog Trails
Contact Information for 14 Salisbury Dr, Westwood MA 02090