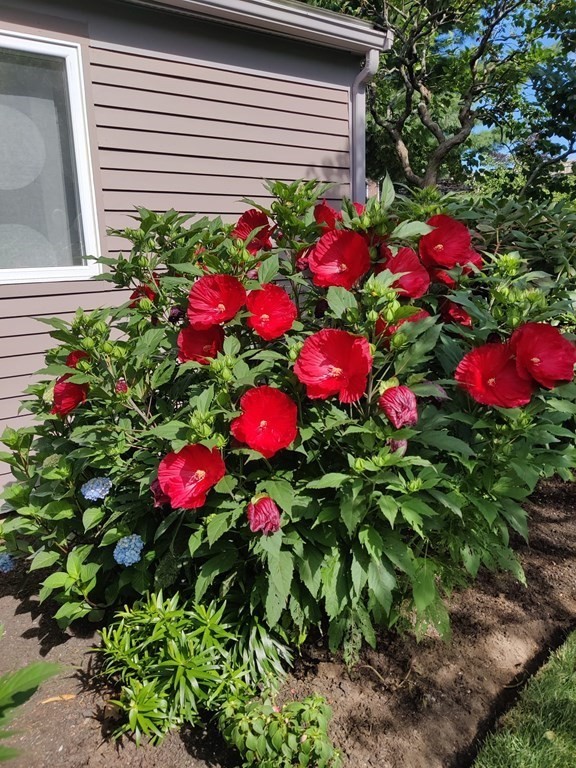
Fabulous Chestnut Hill location- Walk to The Street & Chestnut Hill Mall, Wegmans Shopping Plaza, Equinox. Walkable to T. Tastefully remodeled 3 Bed 3 Full 1 Half Bath End TH set on a dead end lane has first floor Master Suite with full bath and walk in closet. Large Living room/Dining room with soaring ceiling and French doors to a spacious deck. Many oversized windows, recessed lights throughout. Eat-in kitchen with high end appliances. 2 bedrooms, skylight, full bath upstairs. Hardwood floors on the main two levels and staircases. Walk out basement with French doors to a beautiful common green lawn offers a Family room with built in wall of bookcases, Office, full bath,Sauna, walk in closet for storage and walk in cedar closet. 1 car attached garage with direct entry & storage + 2 parkings- 1 tandem and 1 assigned. Security system. First floor laundry. Listing withdrawn. OH cancelled.
This home has been viewed 47 times
Last Checked: May 10th, 2024 at 3:08am (Source: MLS PIN #73080911)
Garage Parking
Air Conditioning
Waterview
General Information for 1 Heathwood Lane # 1, Brookline MA 02467
Listing ID73080911
Property TypeCondominium
Price1299900 ($519.96/SqFt)
Building Style
CityBrookline
CountyNorfolk
Neighborhood(s)South Brookline (Brookline) v1
Total Parking3 (1 Garage)
Unit Level1
Year Built1984
Year Built SourcePublic Records
Year Built DetailsActual
Building Construction StatusReady for Occupancy
ZoningCondos
Unit Features for 1 Heathwood Lane # 1, Brookline MA 02467
Approximate Living Area Total2500
Living Area Includes BasementYes
Rooms8
Bedrooms3
Primary En Suite BathroomYes
BasementFull
Cooling1, Split
Laundry
Fireplaces
Outdoor Space
FlooringTile
Electric220 Volts
AppliancesRange
Condo Association Features for 1 Heathwood Lane # 1, Brookline MA 02467
Pet PolicyNot Allowed
Building Management
Building Construction StatusReady for Occupancy
Number of Units12
Year Built1984
Year Built DetailsActual
Year Built SourcePublic Records
WaterPublic
SewerPublic Sewer
Parking Features1
Building Amenities
Disclosures for 1 Heathwood Lane # 1, Brookline MA 02467
Lead Paint
UFFI
Living Area Includes BasementYes
Living Area Disclosure
Building Area SourcePublic Records
Special Listing Conditions
ExclusionsWine Refrigerator
Buyer Agent Compensation2.5
Facilitator Compensation2.5
Compensation Based OnGross/full Sale Price
Documents Available
Financial Information for 1 Heathwood Lane # 1, Brookline MA 02467
Association Fee
Optional Fee0
Association Fee IncludesLandscaping
Optional Fee Includes
Association Fee FrequencyMonthly
Assessed Value$1,116,900
Real Estate Tax11135
Tax Year2023
Location Information for 1 Heathwood Lane # 1, Brookline MA 02467
Neighborhood(s)South Brookline (Brookline) v1
Area AmenitiesWalk/jog Trails
Contact Information for 1 Heathwood Lane # 1, Brookline MA 02467