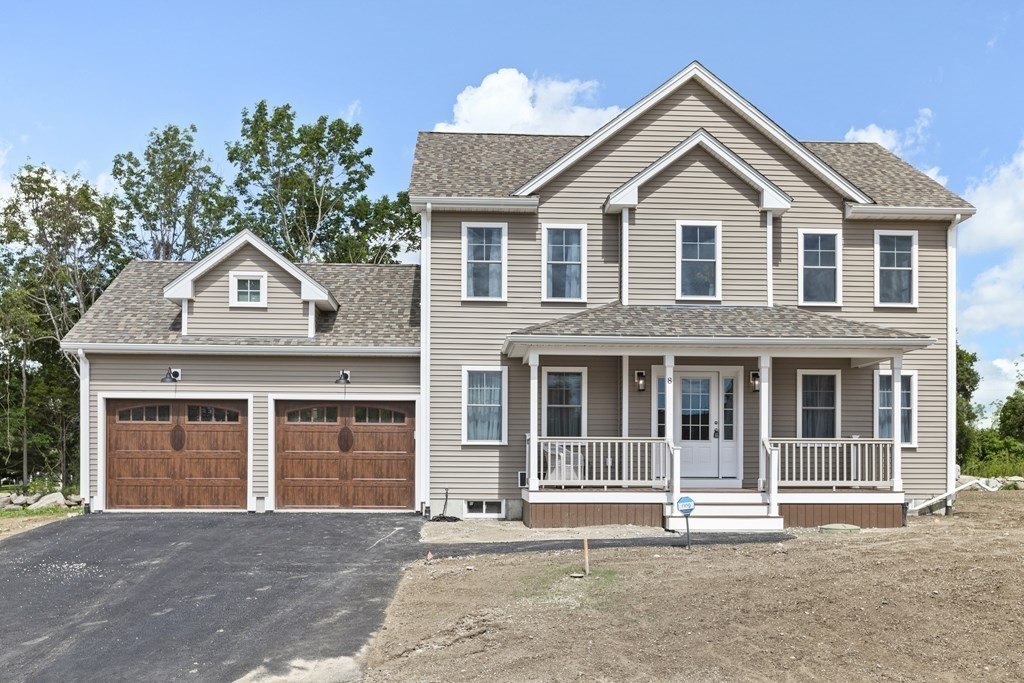
Yes, it's REAL! Come Check Out our Model Home. We Have Sold Four Homes And Have Four left... All Homes Are Up And Will Be Available For Purchase. Don't Wait! Proud to Present Fairhaven’s Newest 8 Lot Subdivision, “ALVES WAY”! The Exterior of this home is Khaki. Quality, Custom, Designed Colonial Featuring Hardwood Flooring throughout, Open Concept, White Kitchen, Quartz Countertops, Walk-In Pantry, Half Bath Laundry Combo, Expansive Family Room and Formal Dining Room Complete the 1st Level. 2nd Level Features a Spacious Primary Suite: Full Bath, Double Vanity, Tub/shower. Walk in closet. Bonus Office/Workout Space. 2 Additional Bedrooms and a Full Bath Complete this Level. Full Basement. 2 Car Garage. Irrigation. See attached plans for reference. Schedule your viewing today! Priced to SELL!!
This home has been viewed 55 times
Last Checked: May 10th, 2024 at 2:58am (Source: MLS PIN #73013709)
Garage Parking
Air Conditioning
Waterview
General Information for 8 Alves Way, Fairhaven MA 02719
Listing ID73013709
Property TypeSingle Family / Detached
Price$599,900 ($312.45/SqFt)
StyleColonial
CityFairhaven
CountyBristol
Neighborhood(s)
Garage Parking2
ZoningRES
Association0
Year Built2022
Year Built SourceBuilder
Year Built DetailsActual,Under Construction
Interior Features for 8 Alves Way, Fairhaven MA 02719
Approximate Living Area Total1920
Living Area Includes BasementNo
Rooms7
Bedrooms3
Primary En Suite BathroomYes
BasementFull
Cooling1, Split
Fireplaces
AppliancesRange
FlooringTile
Electric220 Volts
Exterior Features for 8 Alves Way, Fairhaven MA 02719
Approximate Lot Size (Acres)0.35
Approximate Lot Size (Square Feet)15100
Total Parking6 (2 Garage)
Garage Parking2
WaterPublic
SewerPublic Sewer
Lot FeaturesGentle Sloping
Parking Features1
Exterior FeaturesPorch
Foundation Materials
Construction MaterialsFrame
Road Frontage Type
Patio & Porch
Roof MaterialAsphalt/fiberglass Shingles
Utility Connections
Water ViewsNo
Water Views Features
Waterfront FeaturesRiver
Pool Features
Horse AmenitiesRiver
Disclosures for 8 Alves Way, Fairhaven MA 02719
Lead Paint
UFFI
Living Area Includes BasementNo
Living Area Disclosure
Building Area SourceOwner
Special Listing Conditions
ExclusionsWine Refrigerator
Buyer Agent Compensation2
Facilitator Compensation2
Compensation Based OnNet Sale Price
Financial Information for 8 Alves Way, Fairhaven MA 02719
Association0
Association Fee
Association Fee FrequencyAnnually
Association Fee Includes
Real Estate Tax0
Tax Year0
Assessed Value$0
Location Information for 8 Alves Way, Fairhaven MA 02719
Elementary SchoolWood
Middle SchoolHastings
High SchoolFairhaven
Neighborhood(s)
Area AmenitiesWalk/jog Trails
Contact Information for 8 Alves Way, Fairhaven MA 02719