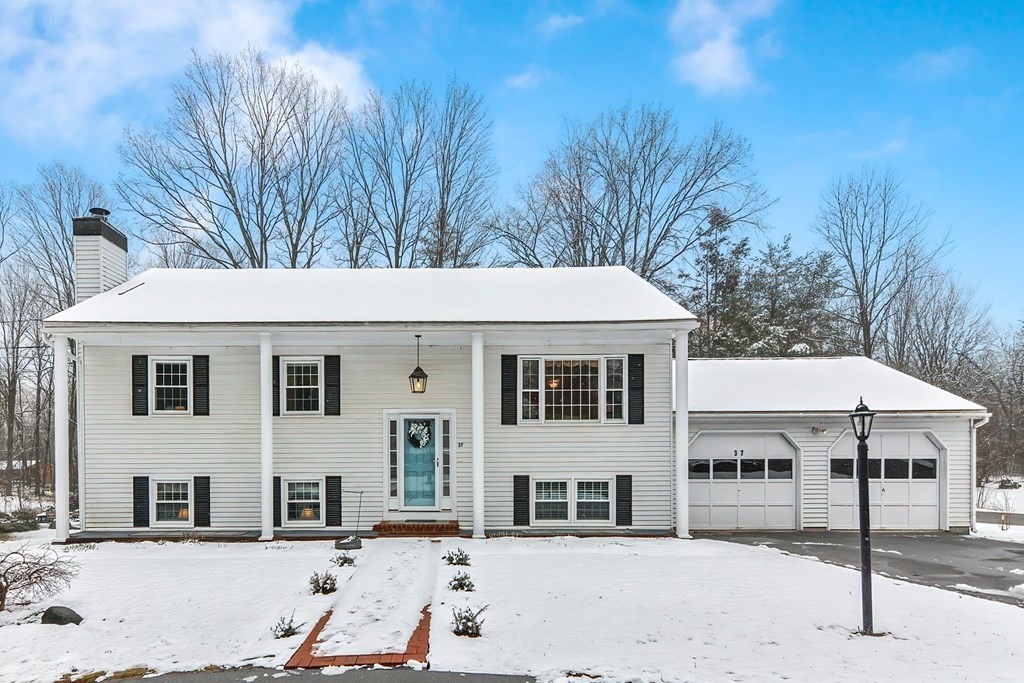
OFFER DEADLINE MONDAY 2/27@4PM! Highly upgraded classic split-entry design with everything! On a quiet wooded street, this home welcomes you w/half loop driveway encircling a natural stone wall and features stunning pillars at the main entrance. Enjoy warm weather in the oversized 3 season sunroom, which walks down to the large, level backyard, which has been expanded and lined with a natural log wall. Inside, a large living room leads to an upgraded quartz kitchen, with L-Island and a layout perfect for hosting. 3 Bedrooms and a full bathroom complete this floor. Downstairs, a king-sized bedroom suite that could be a 2nd living room, with spacious full bathroom, laundry room, and a bonus room that could be a great guest room, a finished mudroom with walkout to the patio and yard. Each bay of the 2-car garage can fit 2 compact cars in tandem, or a single full size truck w/room for a workshop. Recently upgraded w/mini-split heat/AC (w/room for expansion), roof (5yo), insulation & more
This home has been viewed 48 times
Last Checked: May 10th, 2024 at 2:49am (Source: MLS PIN #73081708)
Garage Parking
Air Conditioning
Waterview
General Information for 37 Hazen Rd, Shirley MA 01464
Listing ID73081708
Property TypeSingle Family / Detached
Price$535,000 ($235.06/SqFt)
StyleColonial
CityShirley
CountyMiddlesex
Neighborhood(s)
Garage Parking2
ZoningR1
Year Built1968
Year Built SourcePublic Records
Year Built DetailsActual
Interior Features for 37 Hazen Rd, Shirley MA 01464
Approximate Living Area Total2276
Living Area Includes BasementYes
Rooms10
Bedrooms4
Primary En Suite BathroomYes
BasementFull
Cooling1, Split
Fireplaces
AppliancesRange
FlooringTile
Electric220 Volts
Exterior Features for 37 Hazen Rd, Shirley MA 01464
Approximate Lot Size (Acres)0.64
Approximate Lot Size (Square Feet)27878
Total Parking8 (2 Garage)
Garage Parking2
WaterPublic
SewerPublic Sewer
Lot FeaturesGentle Sloping
Parking Features1
Exterior FeaturesPorch
Foundation Materials
Construction MaterialsFrame
Road Frontage Type
Patio & Porch
Roof MaterialAsphalt/fiberglass Shingles
Utility Connections
Water ViewsNo
Water Views Features
Waterfront Features
Pool Features
Horse Amenities
Disclosures for 37 Hazen Rd, Shirley MA 01464
Lead Paint
UFFI
Living Area Includes BasementYes
Living Area Disclosure
Building Area SourceMeasured
Special Listing Conditions
ExclusionsWine Refrigerator
Buyer Agent Compensation2
Facilitator Compensation0
Compensation Based OnNet Sale Price
Financial Information for 37 Hazen Rd, Shirley MA 01464
Association Fee
Association Fee Frequency
Association Fee Includes
Real Estate Tax5353
Tax Year2023
Assessed Value$377,500
Location Information for 37 Hazen Rd, Shirley MA 01464
Elementary SchoolWhite/Hilltop
Middle SchoolAyer/Shirley Ms
High SchoolAyer/Shirley Hs
Neighborhood(s)
Area AmenitiesWalk/jog Trails
Contact Information for 37 Hazen Rd, Shirley MA 01464