



Canceled
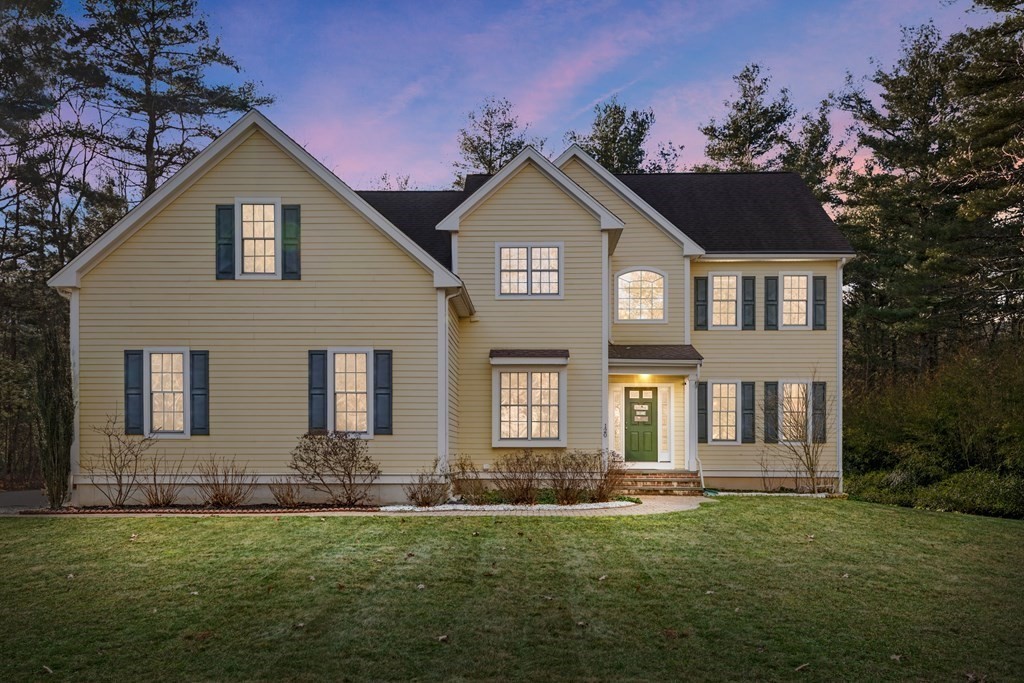
120 South Walpole St, Sharon MA 02067
$1,545,000
Estimated $11,077/month Calculator Single Family
4 Bedrooms
Baths
4680
Total Parking: 11 (3 Garage)
74,019 (1.70)
Built in 2008
Crafted w meticulous attention to detail, this contemporary, custom-built colonial seamlessly blends classic elegance w modern amenities. Boasting open-concept layout, spacious living areas adorned w 3-car garages, 9’ high ceilings, soaring 2-story foyer & large windows allowing abundant natural light to cascade throughout. Gourmet kitchen features SS appliances, granite counter tops, lovely dining area & stylish island. Elegant living room opens onto beautiful formal dining room, with enough space for large-scale events! The spectacular family room, complete w a cozy fireplace, just steps from kitchen featuring gorgeous cathedral ceiling. 2nd staircase leads to upper floor w a luxurious primary suite & its own spa-like en-suite, purposefully designed sitting area & ample closet room. 3 more spacious bedrooms, another full bath & a laundry complete 2nd floor. Newly finished LL offers additional 1284sft living space w full bath, bonus rm, multi-function area & walk-out to backyard.
This home has been viewed 39 times
Last Checked: June 4th, 2024 at 4:19am (Source: MLS PIN #73219167)
Garage Parking
Air Conditioning
General Information for 120 South Walpole St, Sharon MA 02067
Listing ID73219167
Property TypeSingle Family / Detached
Price$1,545,000 ($330.13/SqFt)
StyleColonial
CitySharon
CountyNorfolk
Neighborhood(s)
Garage Parking3
ZoningRes
Year Built2008
Year Built SourcePublic Records
Year Built DetailsActual
Interior Features for 120 South Walpole St, Sharon MA 02067
Approximate Living Area Total4680
Living Area Includes BasementYes
Rooms12
Bedrooms4
Primary En Suite BathroomYes
BasementFull
Cooling1, Split
Fireplaces
AppliancesRange
FlooringTile
Electric220 Volts
Exterior Features for 120 South Walpole St, Sharon MA 02067
Approximate Lot Size (Acres)1.7
Approximate Lot Size (Square Feet)74019
Total Parking11 (3 Garage)
Garage Parking3
WaterPrivate
SewerPrivate Sewer
Lot FeaturesGentle Sloping
Parking Features1
Exterior FeaturesPorch
Foundation Area2204
Foundation Materials
Construction MaterialsFrame
Approximate Street Frontage100.00
Road Frontage Type
Patio & Porch
Roof MaterialAsphalt/fiberglass Shingles
Utility Connections
Water Views
Water Views Features
Waterfront FeaturesRiver
Pool Features
Horse AmenitiesRiver
Disclosures for 120 South Walpole St, Sharon MA 02067
Lead Paint
UFFI
Living Area Includes BasementYes
Living Area Disclosure
Building Area SourcePublic Records
Special Listing Conditions
ExclusionsElectric Fireplace
Buyer Agent Compensation2
Facilitator Compensation2
Compensation Based OnNet Sale Price
Financial Information for 120 South Walpole St, Sharon MA 02067
Association Fee
Association Fee Frequency
Association Fee Includes
Real Estate Tax18682
Tax Year2024
Assessed Value$1,062,700
Location Information for 120 South Walpole St, Sharon MA 02067
Elementary SchoolHeights
Middle SchoolSharon Middle
High SchoolSharon High
Neighborhood(s)
Area AmenitiesWalk/jog Trails
Contact Information for 120 South Walpole St, Sharon MA 02067
Agent
Name: Leslie Zhang
Payment Calculator
, Interest
Property Taxes 1556.83
Principal & Interest 9519.8
HOA Dues
Exclusive Listing Agent
Coldwell Banker Realty - Sharon
Leslie Zhang
Office Phone