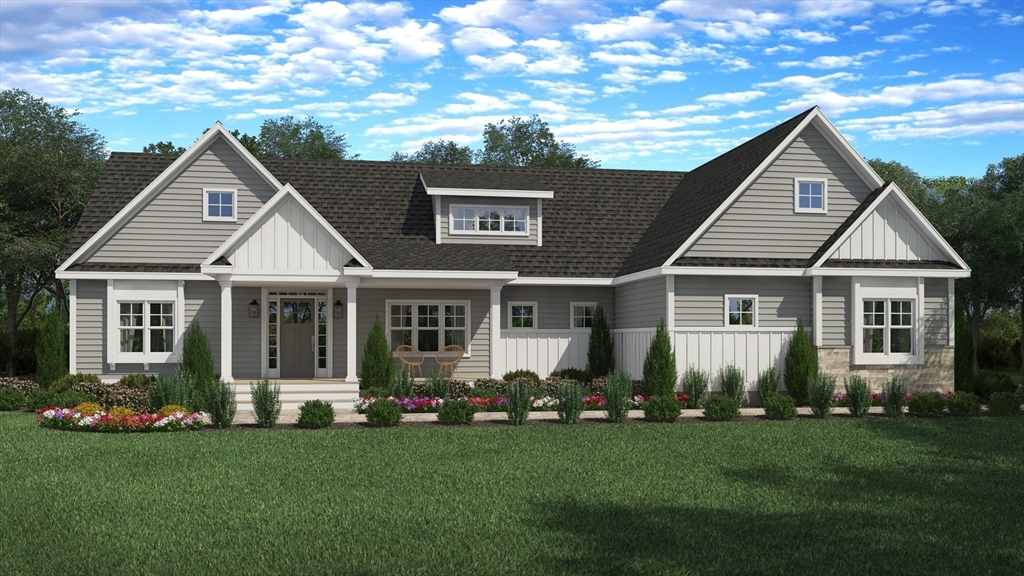
TO BE BUILT- ~2,040 sqft single level home with 3 bedrooms, 2.5 baths & 2-car garage built by Meridian Custom Homes. The Palmer plan features an open concept floor plan on the 1st floor with 9ft ceilings, large custom kitchen w/ Island, dining room & living room w/ wood FP & laundry room. Custom woodwork package, solid core interior doors, wide plank flooring, energy efficient doors/ windows & 12X14 deck. Nestled within the prestigious Brigham Estates subdivision, phase 3 is an exclusive 8-lot subdivision backs up to 18 acres of conservation land. Septic & Well. The commuter train is 5 min away, Providence is just a 10 min drive and Boston is a 45 min drive. Plans can be customized- Other lots & home plans available. Call today for more information and a tour!
This home has been viewed 49 times
Last Checked: October 7th, 2024 at 3:53pm (Source: MLS PIN #73226923)
Garage Parking
Air Conditioning
Waterview
General Information for 15 Matts Way, Seekonk MA 02771
Listing ID73226923
Property TypeSingle Family / Detached
Price$984,500 ($482.6/SqFt)
StyleColonial
CitySeekonk
CountyBristol
MLS AreaNorth Seekonk
Neighborhood(s)
Garage Parking2
ZoningR
Association0
Year Built2024
Year Built SourceBuilder
Year Built DetailsActual
Interior Features for 15 Matts Way, Seekonk MA 02771
Approximate Living Area Total2040
Living Area Includes BasementNo
Rooms7
Bedrooms3
Primary En Suite BathroomYes
BasementFull
Cooling1, Split
Fireplaces
AppliancesRange
FlooringTile
Electric220 Volts
Exterior Features for 15 Matts Way, Seekonk MA 02771
Approximate Lot Size (Acres)0.46
Approximate Lot Size (Square Feet)20050
Total Parking6 (2 Garage)
Garage Parking2
WaterPrivate
SewerPrivate Sewer
Lot FeaturesGentle Sloping
Parking Features1
Exterior FeaturesPorch
Foundation Area3456
Foundation Materials
Construction MaterialsFrame
Approximate Street Frontage50.00
Road Frontage Type
Patio & Porch
Roof MaterialAsphalt/fiberglass Shingles
Utility Connections
Water ViewsNo
Water Views FeaturesBay
Waterfront FeaturesRiver
Pool FeaturesAssociation
Horse AmenitiesRiver
Disclosures for 15 Matts Way, Seekonk MA 02771
Lead Paint
UFFI
Living Area Includes BasementNo
Living Area Disclosure
Building Area SourceOwner
Special Listing ConditionsLender Owned
ExclusionsThe 2-Year-Old
Buyer Agent Compensation2
Facilitator Compensation1
Compensation Based OnNet Sale Price
Financial Information for 15 Matts Way, Seekonk MA 02771
Association0
Association Fee
Association Fee FrequencyAnnually
Association Fee IncludesLandscaping
Real Estate Tax34602
Tax Year2024
Assessed Value$265,000
Location Information for 15 Matts Way, Seekonk MA 02771
Elementary SchoolAitken
Middle SchoolHurley
High SchoolSeekonk
Neighborhood(s)
MLS AreaNorth Seekonk
Area AmenitiesWalk/jog Trails
Contact Information for 15 Matts Way, Seekonk MA 02771