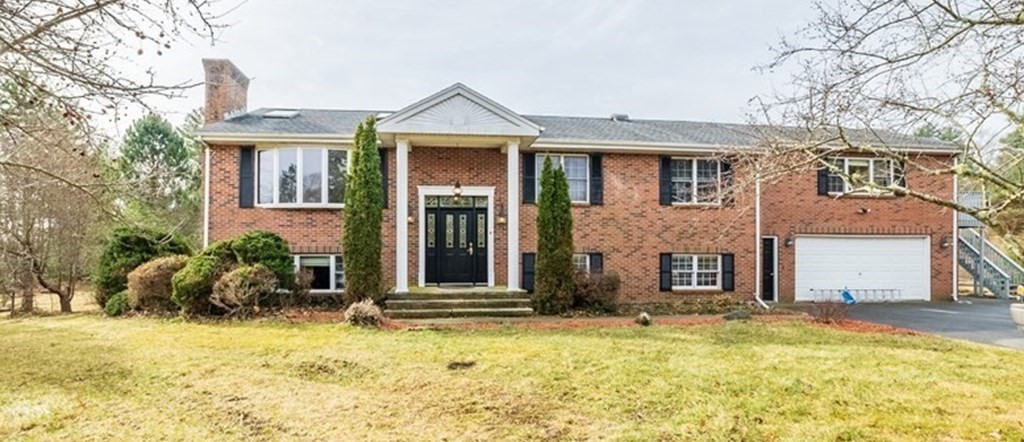
Welcome home to Bonnie Drive. Located in a private cul-de-sac, this oversized home has everything you need. Main home features 3 beds and 2 full baths, including a generously sized master bedroom. The open concept living offers cathedral ceilings and plenty of room for entertaining. There is also a flex room located in main home with a wood burning stove to help with those cold winter nights. Also giving extra space for the kids. There is a 2 car garage with plenty of room for storage. Off the garage there is a FULL, LEGAL IN-LAW APARTMENT with 1 bed & 1 bath, updated finishes, sliders to the back yard, open living concept. All of this sits on over an acre of land with mature trees and privacy galore. There are multiple decks for outdoor entertaining and shed for outdoor storage. This is just the home you need for a larger family or a place for your inlaws. This home has too much to list, COME SEE FOR YOURSELF....MAKE THIS YOUR HOME TODAY!!!
This home has been viewed 45 times
Last Checked: May 10th, 2024 at 2:38am (Source: MLS PIN #73080073)
Garage Parking
Air Conditioning
Waterview
General Information for 4 Bonnie Dr, Berkley MA 02779
Listing ID73080073
Property TypeSingle Family / Attached
Price$599,000 ($275.28/SqFt)
StyleColonial
CityBerkley
CountyBristol
Neighborhood(s)
Garage Parking2
ZoningR1
Year Built1990
Year Built SourcePublic Records
Year Built DetailsActual
Handicap Access / Features0
Interior Features for 4 Bonnie Dr, Berkley MA 02779
Approximate Living Area Total2176
Living Area Includes BasementNo
Rooms10
Bedrooms4
Primary En Suite BathroomYes
BasementFull
Cooling1, Split
Fireplaces
AppliancesRange
FlooringTile
Electric220 Volts
Exterior Features for 4 Bonnie Dr, Berkley MA 02779
Approximate Lot Size (Acres)1.29
Approximate Lot Size (Square Feet)56192
Total Parking8 (2 Garage)
Garage Parking2
WaterPrivate
SewerPrivate Sewer
Lot FeaturesGentle Sloping
Parking Features1
Exterior FeaturesPorch
Foundation Area2280
Foundation Materials
Construction MaterialsFrame
Road Frontage Type
Patio & Porch
Roof MaterialAsphalt/fiberglass Shingles
Utility Connections
Water ViewsNo
Water Views Features
Waterfront Features
Pool Features
Horse Amenities
Disclosures for 4 Bonnie Dr, Berkley MA 02779
Lead Paint
UFFI
Living Area Includes BasementNo
Living Area Disclosure
Building Area SourcePublic Records
Special Listing Conditions
ExclusionsElectric Fireplace
Buyer Agent Compensation2.5%
Facilitator Compensation0
Compensation Based OnNet Sale Price
Financial Information for 4 Bonnie Dr, Berkley MA 02779
Association Fee
Association Fee Frequency
Association Fee Includes
Real Estate Tax7147
Tax Year2022
Assessed Value$519,800
Location Information for 4 Bonnie Dr, Berkley MA 02779
Neighborhood(s)
Area AmenitiesWalk/jog Trails
Contact Information for 4 Bonnie Dr, Berkley MA 02779