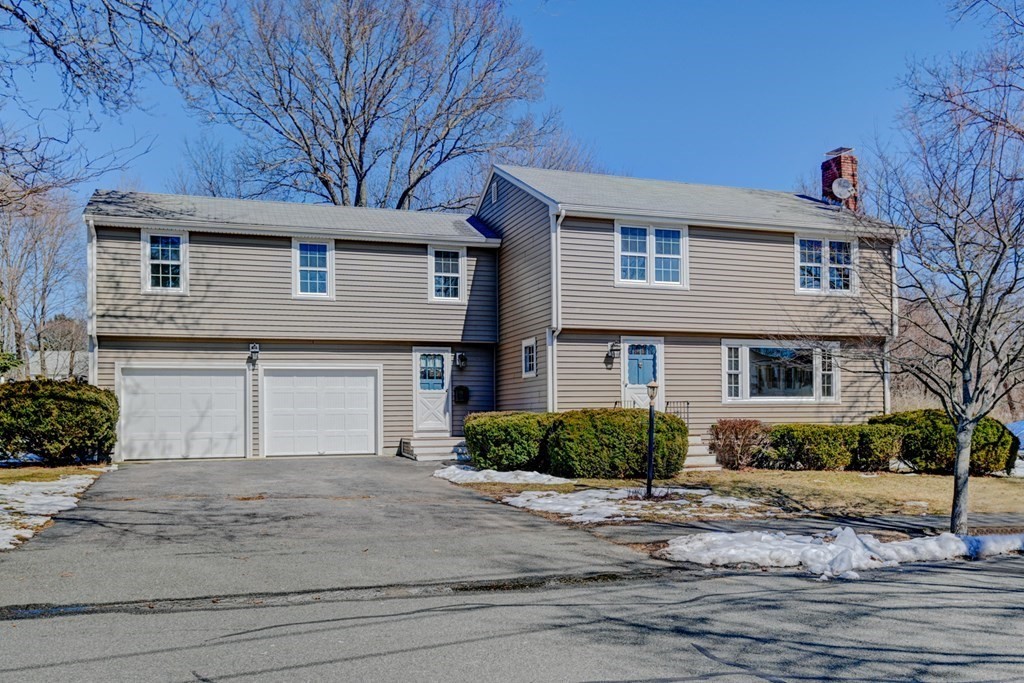
4 Brentwood Cir. a great spacious home w/5 bedrooms, located in a quaint neighborhood with sidewalks. One way in/out, no through traffic. Lovely entrance hall with coat closet & views through the kitchen window to the backyard. Wide wooden stairs with window lead to 2nd floor. Stained doors match wood floors through out. Generous sized 21x13 main bedroom with many closets and lots of natural light. Nice wide upstairs hallway lead to 4 secondary bedrooms that are good size, 2 are bright corner rooms. Comfortable sunny living room with wood burning FP, custom built-in shelves and picture window. Dining room has 2 windows which lead you to large solid wood deck overlooking level lot with butterfly bushes, large oak tree & stone wall. Kitchen is ready for your dream update. Basement is partially finished with new floor, full sized windows & exterior access. Utility room big enough for a ping pong table & storage. New vinyl siding, windows, furnace, water heater, roof (17) Very solid home!
This home has been viewed 42 times
Last Checked: May 10th, 2024 at 2:33am (Source: MLS PIN #73084831)
Garage Parking
Waterview
General Information for 4 Brentwood Circle, Danvers MA 01923
Listing ID73084831
Property TypeSingle Family / Detached
Price$670,000 ($271.26/SqFt)
StyleColonial
CityDanvers
CountyEssex
Neighborhood(s)Ipswich
Garage Parking2
ZoningR2
Year Built1957
Year Built SourcePublic Records
Year Built DetailsActual
Interior Features for 4 Brentwood Circle, Danvers MA 01923
Approximate Living Area Total2470
Living Area Includes BasementYes
Rooms9
Bedrooms5
Primary En Suite BathroomNo
BasementFull
Cooling
Fireplaces
AppliancesRange
FlooringTile
Electric220 Volts
Exterior Features for 4 Brentwood Circle, Danvers MA 01923
Approximate Lot Size (Acres)0.34
Approximate Lot Size (Square Feet)15000
Total Parking6 (2 Garage)
Garage Parking2
WaterPublic
SewerPublic Sewer
Lot FeaturesGentle Sloping
Parking Features1
Exterior FeaturesPorch
Foundation Materials
Construction MaterialsFrame
Road Frontage Type
Patio & Porch
Roof MaterialAsphalt/fiberglass Shingles
Utility Connections
Water ViewsNo
Water Views Features
Waterfront Features
Pool Features
Horse Amenities
Disclosures for 4 Brentwood Circle, Danvers MA 01923
Lead Paint
UFFI
Living Area Includes BasementYes
Living Area Disclosure
Building Area SourcePublic Records
Special Listing Conditions
ExclusionsWine Refrigerator
Buyer Agent Compensation2
Facilitator Compensation0
Compensation Based OnGross/full Sale Price
Financial Information for 4 Brentwood Circle, Danvers MA 01923
Association Fee
Association Fee Frequency
Association Fee Includes
Real Estate Tax6981.85
Tax Year2023
Assessed Value$594,200
Location Information for 4 Brentwood Circle, Danvers MA 01923
Elementary SchoolSmith
Middle SchoolHrms
High SchoolDhs
Neighborhood(s)Ipswich
Area AmenitiesWalk/jog Trails
Contact Information for 4 Brentwood Circle, Danvers MA 01923