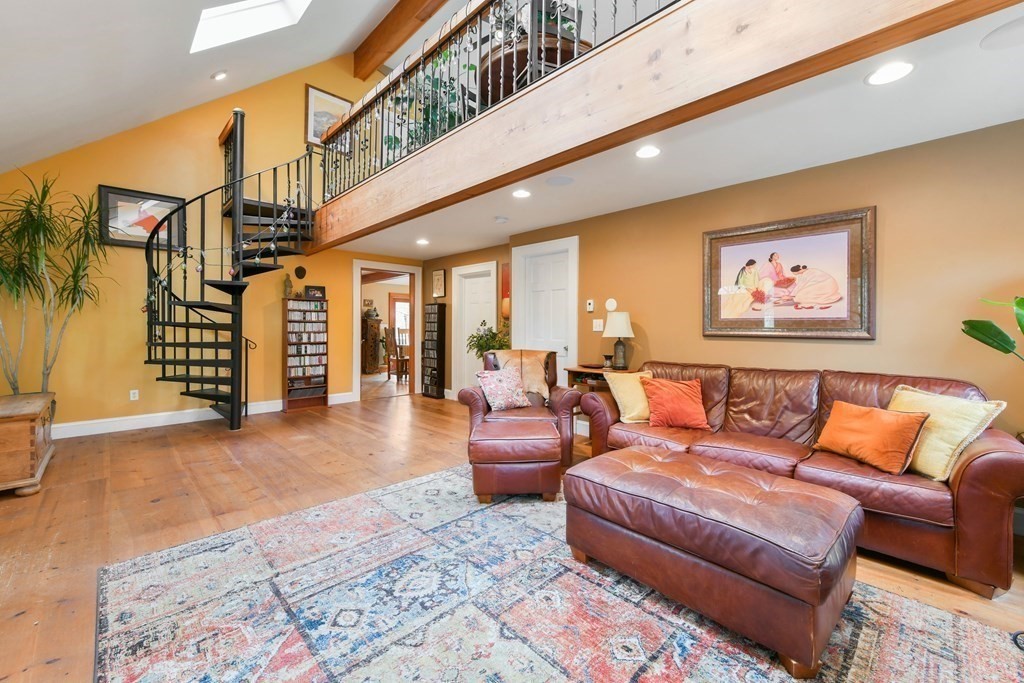
This custom built Cape is absolutely stunning Offering over 3,000 sq.ft. of living area & situated on a beautifully landscaped lot on a quiet tree lined street. There are 4 bedrooms including a spacious first floor master suite with a gorgeous 3/4 bath, skylights, a walk in closet and a private deck. The 2nd floor bedrooms are both front to back and are very spacious too. There are so many different options for use of the common rooms (great potential for those who work from home!) . The first floor family room has a lovely front porch, 3 skylights and circular stairs which lead to a large loft- perfect for an office or exercise space. The updated kitchen offers custom cherry cabinets,granite and newer SS appliances. It opens to the dining room with sliders to the large deck which overlooks the beautifully landscaped yard. Front to back living room with built in books cases and 2nd first fl bedroom with built in corner hutch. Roomy partially finished basement w bath and great closets.
This home has been viewed 41 times
Last Checked: May 10th, 2024 at 2:18am (Source: MLS PIN #73047236)
Garage Parking
Waterview
General Information for 24 Heather Ln, Walpole MA 02081
Listing ID73047236
Property TypeSingle Family / Detached
Price$874,000 ($255.03/SqFt)
StyleColonial
CityWalpole
CountyNorfolk
Neighborhood(s)
Garage Parking3
ZoningRes
Year Built1948
Year Built SourcePublic Records
Year Built DetailsActual
Handicap Access / Features0
Interior Features for 24 Heather Ln, Walpole MA 02081
Approximate Living Area Total3427
Living Area Includes BasementYes
Rooms9
Bedrooms4
Primary En Suite BathroomYes
BasementFull
Cooling
Fireplaces
AppliancesRange
FlooringTile
Electric220 Volts
Exterior Features for 24 Heather Ln, Walpole MA 02081
Approximate Lot Size (Acres)0.69
Approximate Lot Size (Square Feet)30204
Total Parking11 (3 Garage)
Garage Parking3
WaterPublic
SewerPublic Sewer
Lot FeaturesGentle Sloping
Parking Features1
Exterior FeaturesPorch
Foundation Materials
Construction MaterialsFrame
Road Frontage Type
Patio & Porch
Roof MaterialAsphalt/fiberglass Shingles
Utility Connections
Water ViewsNo
Water Views Features
Waterfront Features
Pool Features
Horse Amenities
Disclosures for 24 Heather Ln, Walpole MA 02081
Lead Paint
UFFI
Living Area Includes BasementYes
Living Area Disclosure
Building Area SourcePublic Records
Special Listing Conditions
ExclusionsPersonal Items.
Buyer Agent Compensation2.5
Facilitator Compensation1
Compensation Based OnNet Sale Price
Financial Information for 24 Heather Ln, Walpole MA 02081
Association Fee
Association Fee Frequency
Association Fee Includes
Real Estate Tax9652
Tax Year2022
Assessed Value$667,500
Location Information for 24 Heather Ln, Walpole MA 02081
Elementary SchoolFisher
Middle SchoolJohnson
High SchoolWalpole Hs
Neighborhood(s)
Area Amenities
Contact Information for 24 Heather Ln, Walpole MA 02081