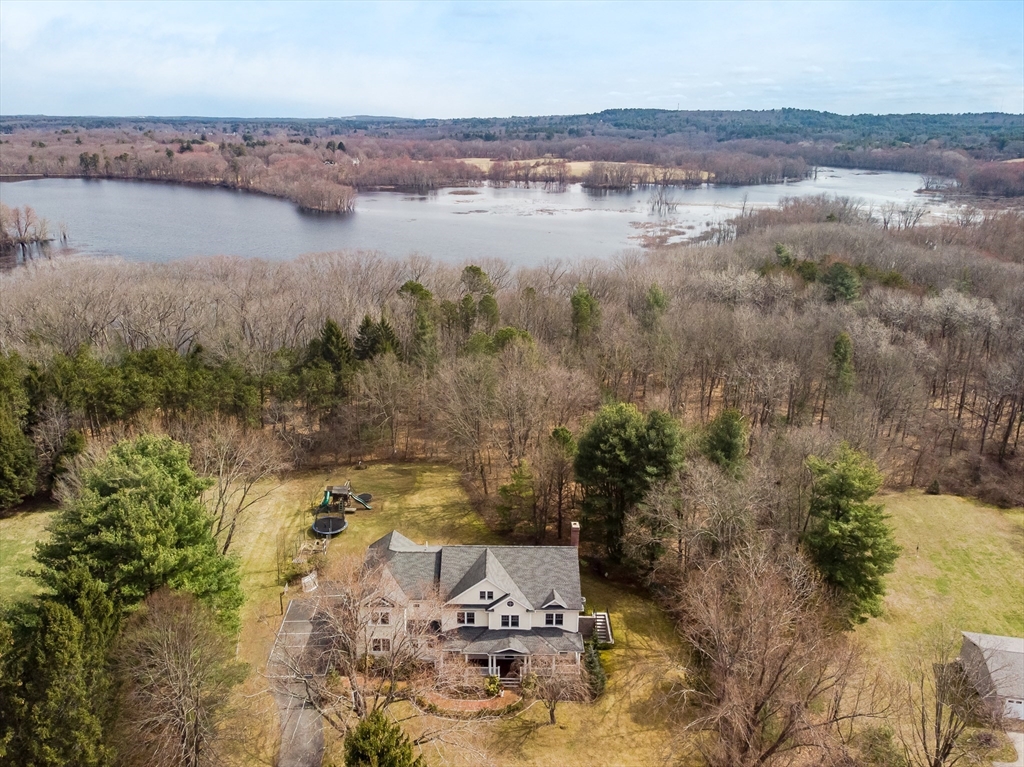
This custom-built Colonial exemplifies a perfect blend of exquisite design and top-notch craftsmanship. The residence is a showcase of quality, featuring multi-zone surround sound, sun-filled rooms adorned with meticulous millwork and detailed trim. The heart of the home is a stunning center island granite kitchen equipped with twin dishwashers, wall ovens, stainless steel appliances, top-of-the-line Bosch induction cooktop, and custom tile mosaics. A backyard deck made of iron wood, complemented by a backyard patio surrounding the deck. The two-story foyer welcomes you with elegance, while oak hardwoods grace the entirety of the interior. Finished basement featuring an exercise room, a large common room, a bathroom, and a home theater. The property includes a spacious, level yard with the potential for a pool, a 3-car garage, and a large walk-out lower level. Additionally, a walk-up attic awaits your personal touch for completion.
This home has been viewed 48 times
Last Checked: October 7th, 2024 at 3:59pm (Source: MLS PIN #73220230)
Garage Parking
Air Conditioning
Waterview
General Information for 42 Victoria Rd, Sudbury MA 01776
Listing ID73220230
Property TypeSingle Family / Detached
Price$1,799,000 ($344.11/SqFt)
StyleColonial
CitySudbury
CountyMiddlesex
Neighborhood(s)
Garage Parking3
ZoningRESA
Year Built2009
Year Built SourcePublic Records
Year Built DetailsActual
Interior Features for 42 Victoria Rd, Sudbury MA 01776
Approximate Living Area Total5228
Living Area Includes BasementYes
Rooms12
Bedrooms5
Primary En Suite BathroomYes
BasementFull
Cooling1, Split
Fireplaces
AppliancesRange
FlooringTile
Electric220 Volts
Exterior Features for 42 Victoria Rd, Sudbury MA 01776
Approximate Lot Size (Acres)0.97
Approximate Lot Size (Square Feet)42178
Total Parking7 (3 Garage)
Garage Parking3
WaterPublic
SewerPrivate Sewer
Lot FeaturesGentle Sloping
Parking Features1
Exterior FeaturesPorch
Foundation Materials
Construction MaterialsFrame
Road Frontage Type
Patio & Porch
Roof MaterialAsphalt/fiberglass Shingles
Utility Connections
Water ViewsNo
Water Views FeaturesBay
Waterfront FeaturesRiver
Pool FeaturesAssociation
Horse AmenitiesRiver
Disclosures for 42 Victoria Rd, Sudbury MA 01776
Lead Paint
UFFI
Living Area Includes BasementYes
Living Area Disclosure
Building Area SourceOther
Special Listing ConditionsLender Owned
ExclusionsPersonal Items.
Buyer Agent Compensation2.5
Facilitator Compensation0
Compensation Based OnGross/full Sale Price
Financial Information for 42 Victoria Rd, Sudbury MA 01776
Association Fee
Association Fee Frequency
Association Fee IncludesLandscaping
Real Estate Tax24363
Tax Year2023
Assessed Value$1,544,900
Location Information for 42 Victoria Rd, Sudbury MA 01776
Elementary SchoolLoring
Middle SchoolCurtis Middle
High SchoolLincoln Sudbury
Neighborhood(s)
Area AmenitiesWalk/jog Trails
Contact Information for 42 Victoria Rd, Sudbury MA 01776