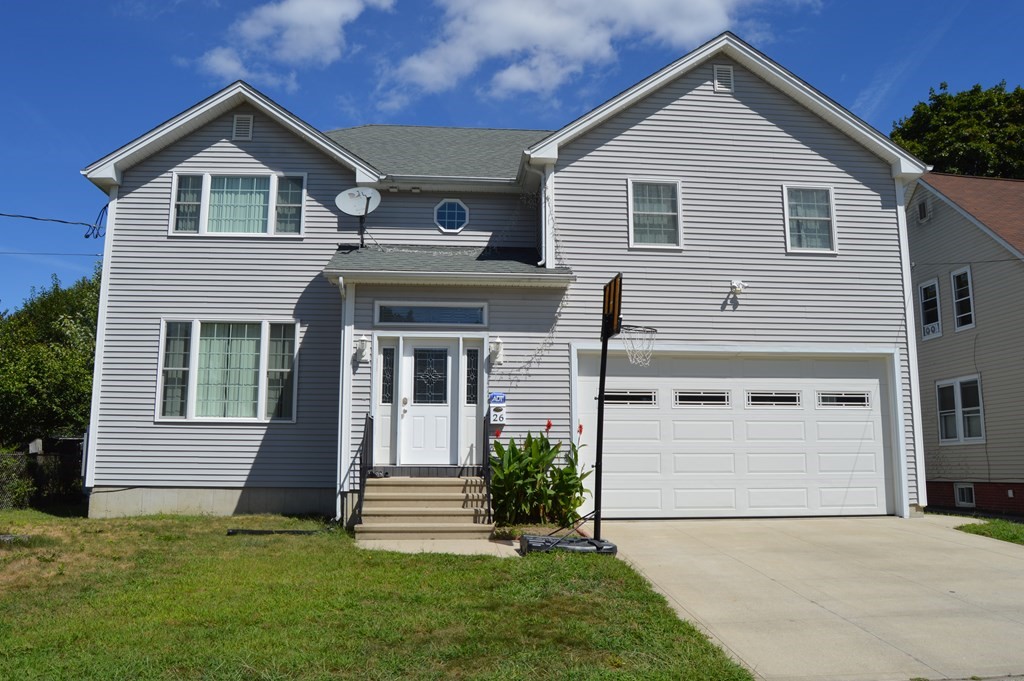
You’ll be welcomed by a stunning foyer as you enter this beautiful 4 bedroom 2 1/2 bath home that’s only 11 years young. The attention to detail includes gleaming hardwood & tile floors, a step-up spacious living room with gas fireplace & decorative tile surround, accented by recessed decorative lighting. Enjoy & entertain in the open concept kitchen and dining room, with tile floors, beautiful granite counters, stainless steel appliances and a slider to the rear deck. The master bedroom offers a luxurious custom tile jet tub and dual vanity sink. The 2nd floor features the remaining 3 bedrooms, laundry space & additional full bath. The partially finished basement is ready for you to customize with your very own game room. This home has gas heat , Central AC , & Central Vacuum System with an oversized 2 car garage and 9 foot high garage doors that exit out to the back yard. This is A MUST SEE! Back on Market , Price Reduced as Owner has moved out.
This home has been viewed 38 times
Last Checked: May 10th, 2024 at 2:13am (Source: MLS PIN #73031784)
Garage Parking
Air Conditioning
Waterview
General Information for 26 Walter St, Chicopee MA 01013
Listing ID73031784
Property TypeSingle Family / Detached
Price$399,000 ($205.25/SqFt)
StyleColonial
CityChicopee
CountyHampden
Neighborhood(s)
Garage Parking3
Zoningsingle fam
Year Built2011
Year Built SourcePublic Records
Year Built DetailsActual
Handicap Access / Features0
Interior Features for 26 Walter St, Chicopee MA 01013
Approximate Living Area Total1944
Living Area Includes BasementNo
Rooms8
Bedrooms4
Primary En Suite BathroomYes
BasementFull
Cooling1, Split
Fireplaces
AppliancesRange
FlooringTile
Electric220 Volts
Exterior Features for 26 Walter St, Chicopee MA 01013
Approximate Lot Size (Acres)0.17
Approximate Lot Size (Square Feet)7405
Total Parking5 (3 Garage)
Garage Parking3
WaterPublic
SewerPublic Sewer
Lot FeaturesGentle Sloping
Parking Features1
Exterior FeaturesPorch
Foundation Materials
Construction MaterialsFrame
Road Frontage Type
Patio & Porch
Roof MaterialAsphalt/fiberglass Shingles
Utility Connections
Water ViewsNo
Water Views Features
Waterfront Features
Pool Features
Horse Amenities
Disclosures for 26 Walter St, Chicopee MA 01013
Lead Paint
UFFI
Living Area Includes BasementNo
Living Area Disclosure
Building Area SourcePublic Records
Special Listing Conditions
ExclusionsWine Refrigerator
Buyer Agent Compensation2.5
Facilitator Compensation1
Compensation Based OnNet Sale Price
Financial Information for 26 Walter St, Chicopee MA 01013
Association Fee
Association Fee Frequency
Association Fee Includes
Real Estate Tax5180
Tax Year2023
Assessed Value$341,900
Location Information for 26 Walter St, Chicopee MA 01013
Elementary SchoolFairview
Middle SchoolBellamy
High SchoolComp
Neighborhood(s)
Area AmenitiesWalk/jog Trails
Contact Information for 26 Walter St, Chicopee MA 01013