



Closed
86 Sylvan Lane, Agawam MA 01030
$389,900
Estimated $2,845/month Calculator Single Family
3 Bedrooms
Baths
1728
Total Parking: 6 (2 Garage)
17,424 (0.40)
Built in 1955
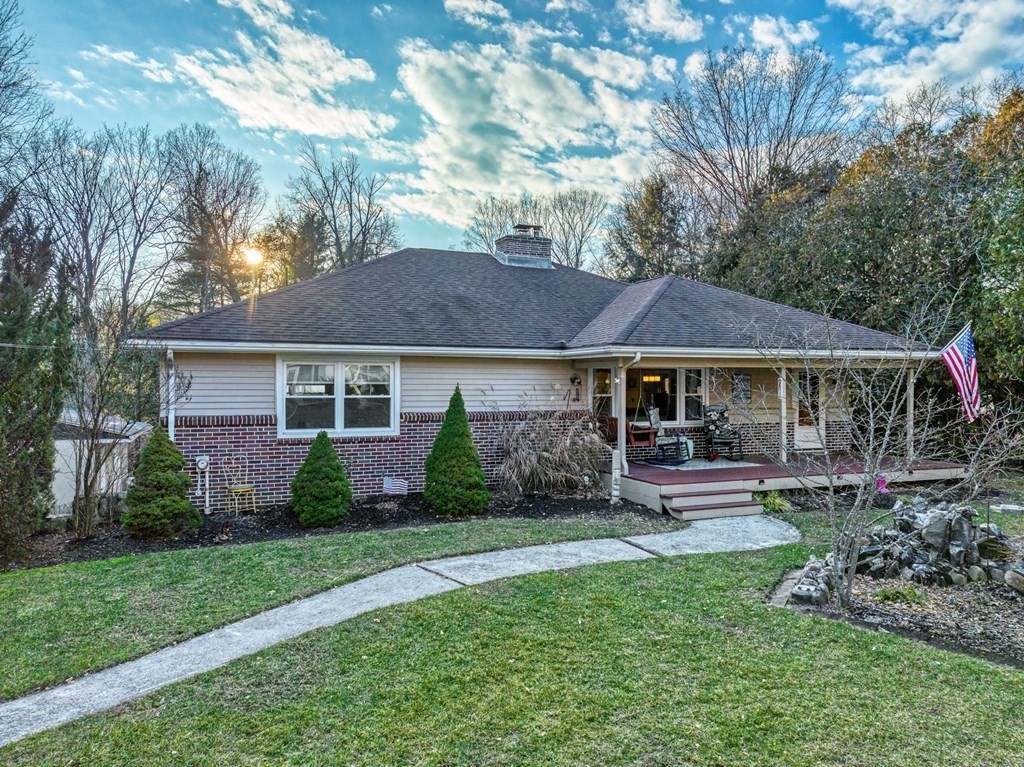
EXECUTIVE RANCH. This home features the OPEN LAYOUT you have been looking for that includes a living room, kitchen, and dining room. Everything is tastefully appointed with neutral colors and hardwoods throughout. The kitchen is REMODELED and features stainless appliances and a granite counter. All the bedrooms are a good size with the primary together with a stunning modern en-suite bath. The WALK-OUT LOWER LEVEL is a nice bonus with finished rooms, a kitchenette area, and a half-bath. UPDATED MECHANICALS include a top-of-the-line BUDERUS boiler, electrical panel, and lifetime fiberglass hot water tank. The multi-tiered yard offers the privacy everyone wants and features an above-ground pool and an almost never seen 15x14 DETACHED BUILDING with a fireplace that has tons of possible uses. The OVERSIZED GARAGE comes complete with heat, power, and an air compressor, as well as a carport. This stylish home just might be what you are looking for!
This home has been viewed 35 times
Last Checked: May 10th, 2024 at 2:03am (Source: MLS PIN #73077812)
Garage Parking
Air Conditioning
Waterview
General Information for 86 Sylvan Lane, Agawam MA 01030
Listing ID73077812
Property TypeSingle Family / Detached
Price$389,900 ($225.64/SqFt)
StyleColonial
CityAgawam
CountyHampden
MLS AreaFeeding Hills
Neighborhood(s)
Garage Parking2
ZoningRA2
Year Built1955
Year Built SourcePublic Records
Year Built DetailsApproximate
Interior Features for 86 Sylvan Lane, Agawam MA 01030
Approximate Living Area Total1728
Living Area Includes BasementNo
Rooms6
Bedrooms3
Primary En Suite BathroomYes
BasementFull
Cooling1, Split
Fireplaces
AppliancesRange
FlooringTile
Electric220 Volts
Exterior Features for 86 Sylvan Lane, Agawam MA 01030
Approximate Lot Size (Acres)0.4
Approximate Lot Size (Square Feet)17424
Total Parking6 (2 Garage)
Garage Parking2
WaterPublic
SewerPublic Sewer
Lot FeaturesGentle Sloping
Parking Features1
Exterior FeaturesPorch
Foundation Area1496
Foundation Materials
Construction MaterialsFrame
Approximate Street Frontage84.00
Road Frontage Type
Patio & Porch
Roof MaterialAsphalt/fiberglass Shingles
Utility Connections
Water ViewsNo
Water Views Features
Waterfront Features
Private Pool0
Pool FeaturesAssociation
Horse Amenities
Disclosures for 86 Sylvan Lane, Agawam MA 01030
Lead Paint
UFFI
Living Area Includes BasementNo
Living Area Disclosure
Building Area SourcePublic Records
Special Listing Conditions
ExclusionsWine Refrigerator
Buyer Agent Compensation2.5
Facilitator Compensation1
Compensation Based OnNet Sale Price
Financial Information for 86 Sylvan Lane, Agawam MA 01030
Association Fee
Association Fee Frequency
Association Fee Includes
Real Estate Tax5308
Tax Year2023
Assessed Value$336,400
Location Information for 86 Sylvan Lane, Agawam MA 01030
Elementary SchoolRobinson Park
Middle SchoolDoering / Ajh
High SchoolAgawam High
Neighborhood(s)
MLS AreaFeeding Hills
Area AmenitiesWalk/jog Trails
Contact Information for 86 Sylvan Lane, Agawam MA 01030
Agent
Name: Nick Gelfand
Payment Calculator
, Interest
Property Taxes 442.33
Principal & Interest 2402.44
HOA Dues
Exclusive Listing Agent
NRG Real Estate Services, Inc.
Nick Gelfand
Office Phone