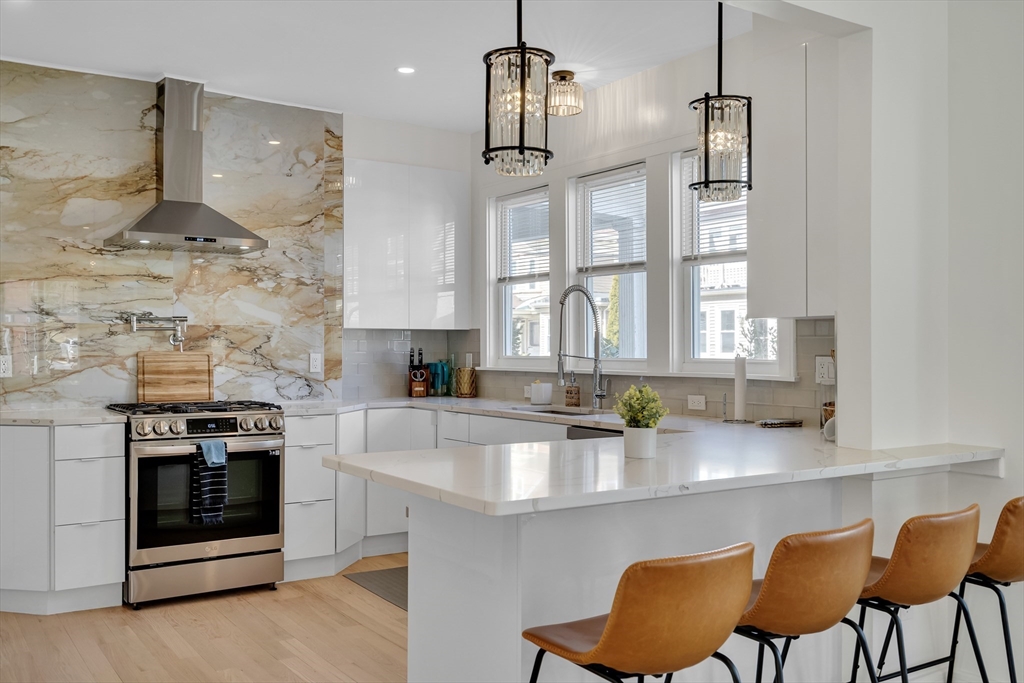
New development finished in 2023. 13 rooms - formal dining, formal office, breakfast dining, formal living, kitchen, family/game room with wet bar, children room, private office, 4 large bedrooms, sunroom, 5 full bathrooms, high ceilings, large open corridors, foyer. High end luxurious finish -- mostly German Grohe kitchen and bath fixtures. A set of ceiling speakers in every room that can be played independently using Sonos receivers. Whole house is Alexa enabled. Spray insulation throughout to provide tight weather protected envelope. Fire sprinklers for an added protection and lower insurance bills. Camera enabled Ring doorbells and exterior flood lights. Color-configurable recess lighting throughout. Real crystal based light fixtures. Fully cable and Internet wired. Advanced plumbing with valve control for each zone. Advanced 200amp electric work with surge protection and all necessary interior and exterior outlets. High end appliances along with a drawer microwave. Near subway.
This home has been viewed 48 times
Last Checked: June 14th, 2024 at 4:19am (Source: MLS PIN #73221210)
Air Conditioning
Waterview
General Information for 3 Hudson St, Malden MA 02148
Listing ID73221210
Property TypeSingle Family / Attached
Price$1,195,000 ($281.97/SqFt)
StyleColonial
CityMalden
CountyMiddlesex
Neighborhood(s)
Garage Parking0
ZoningResA
Year Built1900
Year Built SourcePublic Records
Year Built DetailsRenovated Since
Interior Features for 3 Hudson St, Malden MA 02148
Approximate Living Area Total4238
Living Area Includes BasementYes
Rooms13
Bedrooms4
Primary En Suite BathroomYes
BasementFull
Cooling1, Split
Fireplaces
AppliancesRange
FlooringTile
Electric220 Volts
Exterior Features for 3 Hudson St, Malden MA 02148
Approximate Lot Size (Acres)0.06
Approximate Lot Size (Square Feet)2487
Total Parking3
Garage Parking0
WaterPublic
SewerPublic Sewer
Lot FeaturesGentle Sloping
Parking Features1
Exterior FeaturesPorch
Foundation Materials
Construction MaterialsFrame
Road Frontage Type
Patio & Porch
Roof MaterialAsphalt/fiberglass Shingles
Utility Connections
Water ViewsNo
Water Views Features
Waterfront Features
Pool Features
Horse Amenities
Disclosures for 3 Hudson St, Malden MA 02148
Lead Paint
UFFI
Living Area Includes BasementYes
Living Area Disclosure
Building Area SourcePublic Records
Special Listing Conditions
ExclusionsStacked Washer And Dryer In Unit 2 Belong To Tenants.
Buyer Agent Compensation2.5
Facilitator Compensation0
Compensation Based OnNet Sale Price
Financial Information for 3 Hudson St, Malden MA 02148
Association Fee
Association Fee Frequency
Association Fee Includes
Real Estate Tax10792
Tax Year2024
Assessed Value$923,200
Location Information for 3 Hudson St, Malden MA 02148
Neighborhood(s)
Area AmenitiesWalk/jog Trails
Contact Information for 3 Hudson St, Malden MA 02148