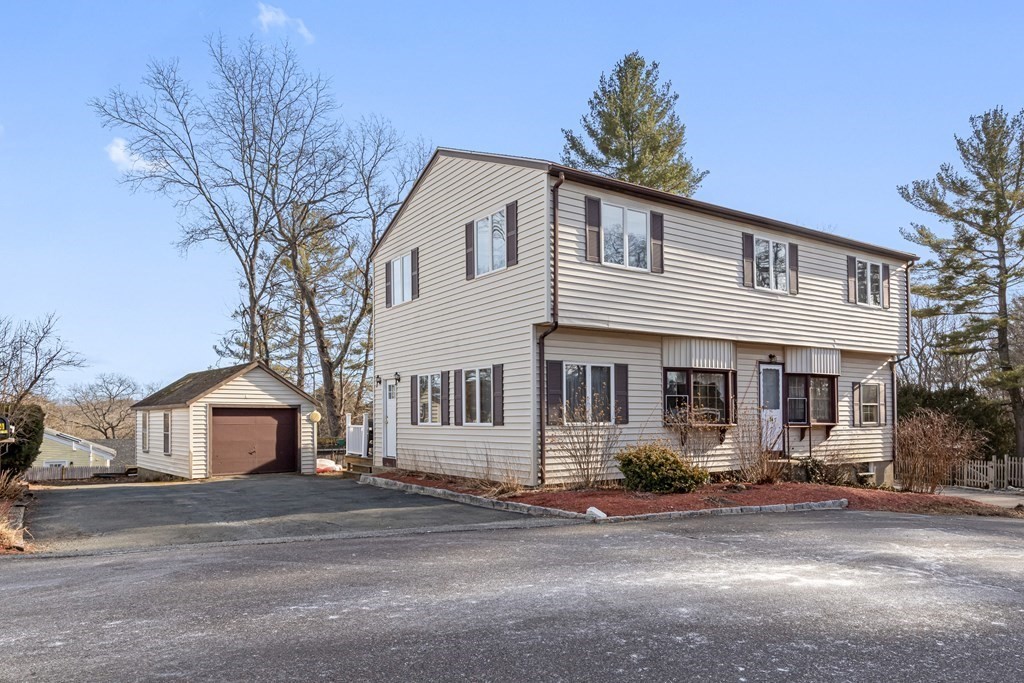
Happy Valentine's Week! Like a cream filled candy --it's what's inside that delights you! Come see how this 2,100 sq ft roomy 10 rm 4 bedroom 2.5 bath 1 car detached garage Colonial fits your needs! The home is tucked away in the back of a small circular neighborhood off Rte 62 (Maple St). Front to back living room works well for entertaining. Galley style kitchen is the heart of the home, featuring new granite counters, new sink overlooking the back yard with freshly painted white cabinets. Additional updates include refinished hardwood floors, some freshly painted areas of the home, as well as new carpeting in main bedroom and office. There are multiple closets offering lots of sought after storage space. Current owners have enjoyed living here for over 50 years! Check out the photos & floor plan to get an idea of just how much this home has to offer its new owners!
This home has been viewed 39 times
Last Checked: May 10th, 2024 at 1:43am (Source: MLS PIN #73077625)
Garage Parking
Air Conditioning
Waterview
General Information for 14 Highland Rd, Middleton MA 01949
Listing ID73077625
Property TypeSingle Family / Detached
Price$629,800 ($293.34/SqFt)
StyleColonial
CityMiddleton
CountyEssex
Neighborhood(s)Ipswich
Garage Parking1
ZoningR1A
Year Built1920
Year Built SourcePublic Records
Year Built DetailsRenovated Since
Interior Features for 14 Highland Rd, Middleton MA 01949
Approximate Living Area Total2147
Living Area Includes BasementNo
Rooms10
Bedrooms4
Primary En Suite BathroomYes
BasementFull
Cooling1, Split
Fireplaces
AppliancesRange
FlooringTile
Electric220 Volts
Exterior Features for 14 Highland Rd, Middleton MA 01949
Approximate Lot Size (Acres)0.2
Approximate Lot Size (Square Feet)8786
Total Parking6 (1 Garage)
Garage Parking1
WaterPublic
SewerPrivate Sewer
Lot FeaturesGentle Sloping
Parking Features1
Exterior FeaturesPorch
Foundation Materials
Construction MaterialsFrame
Road Frontage Type
Patio & Porch
Roof MaterialAsphalt/fiberglass Shingles
Utility Connections
Water ViewsNo
Water Views Features
Waterfront Features
Pool Features
Horse Amenities
Disclosures for 14 Highland Rd, Middleton MA 01949
Lead Paint
UFFI
Living Area Includes BasementNo
Living Area Disclosure
Building Area SourcePublic Records
Special Listing Conditions
ExclusionsWasher/Dryer Negotiable
Buyer Agent Compensation2
Facilitator Compensation1.5
Compensation Based OnNet Sale Price
Financial Information for 14 Highland Rd, Middleton MA 01949
Association Fee
Association Fee Frequency
Association Fee Includes
Real Estate Tax6571
Tax Year2023
Assessed Value$510,600
Location Information for 14 Highland Rd, Middleton MA 01949
Elementary SchoolHow M, Flr Mead
Middle SchoolMasco
High SchoolMasco
Neighborhood(s)Ipswich
Area AmenitiesWalk/jog Trails
Contact Information for 14 Highland Rd, Middleton MA 01949