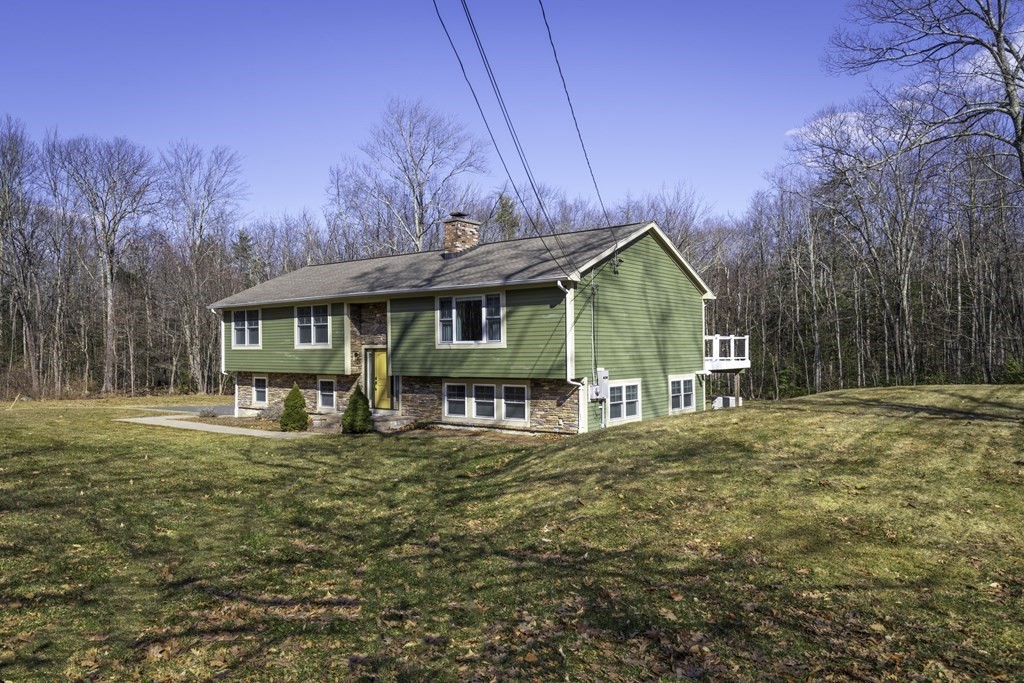
Totally remodeled Raised Ranch in lovely Westhampton setting. The main floor features a striking floor to ceiling stone fireplace, cathedral ceiling, and hardwood floors. Spacious kitchen with upgraded cabinets, granite counter tops, tile back splash, breakfast bar and stainless steel appliances complete with wine chiller. Great room, kitchen and dining room are all in one open, airy space which walks out to over-sized deck overlooking the level, cleared backyard. Pella patio doors with between-the-glass blinds. The primary bedroom has hardwood floors a walk-in closet and fully tiled bathroom with shower stall. A French door from the bedroom gives access to the deck. A perfect spot for a hot tub! There are two additional bedrooms and full bath on this level. The lower level offers the same stone fireplace in the finished rec room, 1/2 bath and laundry. Whole house generator, new septic, central air, one car garage, conditioned storage space. Just move in and enjoy!
This home has been viewed 50 times
Last Checked: May 10th, 2024 at 1:03am (Source: MLS PIN #73081056)
Garage Parking
Air Conditioning
Waterview
General Information for 124 Southampton Road, Westhampton MA 01027
Listing ID73081056
Property TypeSingle Family / Detached
Price$449,000 ($302.15/SqFt)
StyleColonial
CityWesthampton
CountyHampshire
Neighborhood(s)
Garage Parking1
ZoningRES
Year Built1974
Year Built SourcePublic Records
Year Built DetailsActual
Interior Features for 124 Southampton Road, Westhampton MA 01027
Approximate Living Area Total1486
Living Area Includes BasementNo
Rooms7
Bedrooms3
Primary En Suite BathroomYes
BasementFull
Cooling1, Split
Fireplaces
AppliancesRange
FlooringTile
Electric220 Volts
Exterior Features for 124 Southampton Road, Westhampton MA 01027
Approximate Lot Size (Acres)1
Approximate Lot Size (Square Feet)43560
Total Parking5 (1 Garage)
Garage Parking1
WaterPrivate
SewerPrivate Sewer
Lot FeaturesGentle Sloping
Parking Features1
Exterior FeaturesPorch
Foundation Materials
Construction MaterialsFrame
Road Frontage Type
Patio & Porch
Roof MaterialAsphalt/fiberglass Shingles
Utility Connections
Water ViewsNo
Water Views Features
Waterfront Features
Pool Features
Horse Amenities
Disclosures for 124 Southampton Road, Westhampton MA 01027
Lead Paint
UFFI
Living Area Includes BasementNo
Living Area Disclosure
Building Area SourcePublic Records
Special Listing Conditions
ExclusionsSmall Fridge
Buyer Agent Compensation2.0
Facilitator Compensation0
Compensation Based OnNet Sale Price
Financial Information for 124 Southampton Road, Westhampton MA 01027
Association Fee
Association Fee Frequency
Association Fee Includes
Real Estate Tax7049.53
Tax Year2023
Assessed Value$350,200
Location Information for 124 Southampton Road, Westhampton MA 01027
Neighborhood(s)
Area Amenities
Contact Information for 124 Southampton Road, Westhampton MA 01027