Deposit Required: Last Month, Security Deposit, Insurance
Pets: Allowed
Broker Fee: Unknown
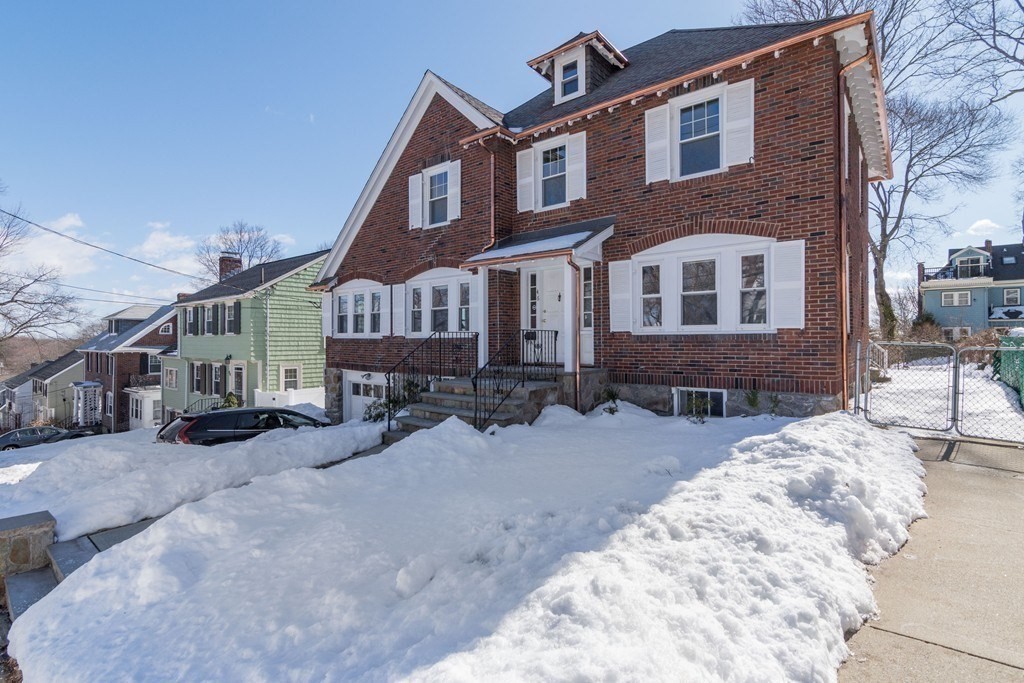
Wonderful opportunity to rent this beautifully updated and spacious center entrance colonial in the Peak Hill neighborhood. Great commuter location to Boston and Longwood medical & just minutes to the commuter rail station to Boston! This stunning home offers a warm and inviting open floor plan with so many wonderful features and amenities. Gleaming hardwood floors, incredibly spacious living room w/ fireplace, dining room with chair rail, 1st flr main bedroom with en-suite bath, radiant heat in living/dining room & lower level den, newer windows, high efficiency heating system & hot water, copper gutters and a stunning eat-in chef's kitchen with gorgeous cabinetry, granite countertops and ss appliances. Completely remodeled bathrooms and additional living space in the beautifully remodeled lower level. Wonderful fenced in back yard with great patio space for outdoor entertaining. Close to Centre St & to wonderful coffee shops, delis, bakeries, restaurants, grocers & community center.
This home has been viewed 50 times
Last Checked: May 10th, 2024 at 12:58am (Source: MLS PIN #73093966)
Air Conditioning
Single Family
Leasing Information for 46 Cerdan Ave, Boston MA 02132
Listing ID73093966
Property TypeResidential Lease / Single Family
Price5950 ($2.23/SqFt)
Available Now0
Available DateJuly 1st, 2023
First Month Required
Last Month RequiredYes
Security Deposit RequiredYes
Security Deposit Amount
Insurance RequiredYes
Reference RequiredYes
Application Fee
Rent Price IncludesHeat
Pet PolicyAllowed
Smoking
Other Fees
Other Rental Restrictions
Lease Term
Property Features for 46 Cerdan Ave, Boston MA 02132
Approximate Living Area Total2674
Living Area Includes BasementNo
Rooms9
Bedrooms5
Primary En Suite BathroomYes
Total Parking5 (1 Garage)
Cooling1
Laundry
Fireplaces
FlooringTile
AppliancesRange
Interior FeaturesFrench Doors
Exterior FeaturesPorch
Entry Level
Waterfront Features
Disclosures for 46 Cerdan Ave, Boston MA 02132
Lead Paint
UFFI
Living Area Includes BasementNo
Living Area Disclosure
Building Area SourceField Card
ExclusionsOne Set Of Washer And Dryer
Year Built1938
Year Built SourcePublic Records
Commission Paid To Cooperating Agent
Location Information for 46 Cerdan Ave, Boston MA 02132
Neighborhood(s)
MLS AreaWest Roxbury
Area AmenitiesWalk/jog Trails
Contact Information for 46 Cerdan Ave, Boston MA 02132