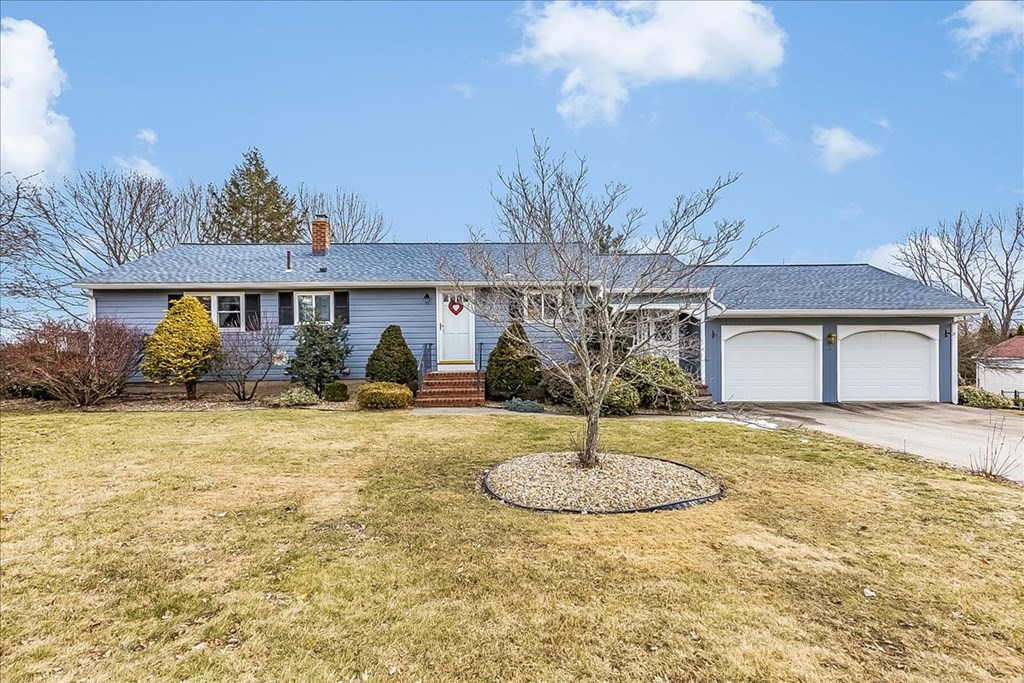
THIS WONDERFUL TURNKEY SPRAWLING RANCH WITH LOADS OF UPDATES IS A RARE FIND! Pull into and out of the cold in your attached two car garage. Spacious Mudroom/Breezeway opens to private deck with views of private landscaped backyard. The kitchen with SS Appliances and Granite Counters has direct access to dining / living room area. A Beautiful Sunroom, with additional heat zone, offers new owner plenty of uses, from home office, game room, work out room, or additional family room, is a welcome find! Two spacious bedrooms with large closets and updated main bath complete the first floor living area. Additional Family Room, third Bedroom, and Bath are located in the lower level. Updates include, NEW ROOF, WINDOWS, UPDATED KITCHEN AND BATH, ELECTRICAL PANEL, AND SOLAR PANELS. When you take pride in your home it shows and offers it's new owner PEACE OF MIND!
This home has been viewed 38 times
Last Checked: May 10th, 2024 at 12:34am (Source: MLS PIN #73077397)
Garage Parking
Waterview
General Information for 48 Chadwick Rd, Haverhill MA 01835
Listing ID73077397
Property TypeSingle Family / Detached
Price$549,900 ($246.59/SqFt)
StyleColonial
CityHaverhill
CountyEssex
MLS AreaBradford
Neighborhood(s)Ipswich
Garage Parking2
Zoningres
Year Built1969
Year Built SourcePublic Records
Year Built DetailsActual
Interior Features for 48 Chadwick Rd, Haverhill MA 01835
Approximate Living Area Total2230
Living Area Includes BasementYes
Rooms7
Bedrooms3
Primary En Suite BathroomNo
BasementFull
Cooling
Fireplaces
AppliancesRange
FlooringTile
Electric220 Volts
Exterior Features for 48 Chadwick Rd, Haverhill MA 01835
Approximate Lot Size (Acres)0.34
Approximate Lot Size (Square Feet)15002
Total Parking6 (2 Garage)
Garage Parking2
WaterPublic
SewerPublic Sewer
Lot Features
Parking Features1
Exterior FeaturesPorch
Foundation Materials
Construction MaterialsFrame
Road Frontage Type
Patio & Porch
Roof MaterialAsphalt/fiberglass Shingles
Utility Connections
Water ViewsNo
Water Views Features
Waterfront Features
Pool Features
Horse Amenities
Disclosures for 48 Chadwick Rd, Haverhill MA 01835
Lead Paint
UFFI
Living Area Includes BasementYes
Living Area Disclosure
Building Area SourceMeasured
Special Listing Conditions
ExclusionsOne Set Of Washer And Dryer
Buyer Agent Compensation2.0
Facilitator Compensation1.0
Compensation Based OnNet Sale Price
Financial Information for 48 Chadwick Rd, Haverhill MA 01835
Association Fee
Association Fee Frequency
Association Fee Includes
Real Estate Tax5189
Tax Year2023
Assessed Value$459,100
Location Information for 48 Chadwick Rd, Haverhill MA 01835
High SchoolHaverhill High
Neighborhood(s)Ipswich
MLS AreaBradford
Area AmenitiesWalk/jog Trails
Contact Information for 48 Chadwick Rd, Haverhill MA 01835