



Closed
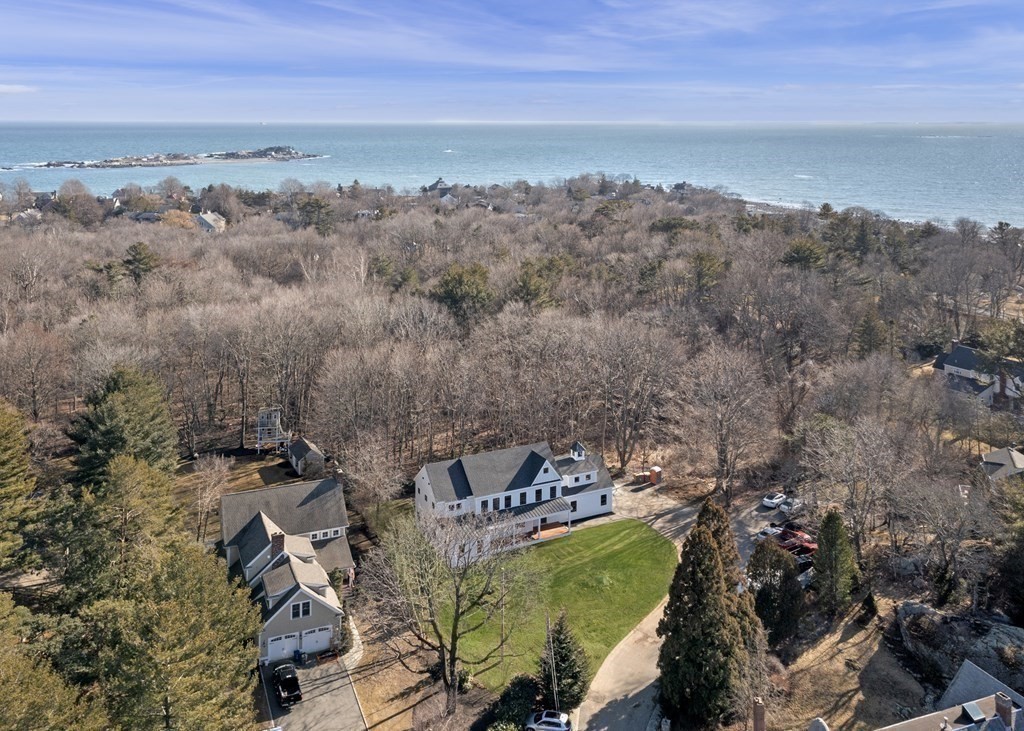
8 Sean's Way, Marblehead MA 01945
$2,745,000
Estimated $16,914/month Calculator Single Family
5 Bedrooms
Baths
4300
Total Parking: 7 (2 Garage)
16,740 (0.38)
Built in 2023
Well located on Marblehead Neck abutting Audubon Bird Sanctuary (15.5 acres) this Architect Design & Custom Built new construction offers today's living throughout. Fabulous open floor plan incorporates a state-of-the-art chef's kitchen featuring quartz countertops, 9' maple butcher block center island w/ breakfast bar for 4+, stainless appliances, wall ovens, custom cabinetry, handsome tile backsplash, wine refrigeration & wet bar. High ceilings & gleaming hardwoods combine w/ an abundance of light, air & space.1st floor continues w/ spacious open dining area, family room, large living room w/ fireplace, en-suite 5th bedroom/office Mud room entry from heated oversized 2 car garage & custom powder room nearby. 2nd level primary bedroom suite w/ enormous walk-in closet, luxurious bath w/ tile/glass enclosed shower, double vanity, soaking tub & radiant heat. 3 additional bedrooms, 2 full baths & spacious laundry room w/ sink.Mahogany deck & 500sf patio. Cul-de-sac. Beach access nearby.
This home has been viewed 52 times
Last Checked: May 10th, 2024 at 12:27am (Source: MLS PIN #73080145)
Garage Parking
Air Conditioning
Waterview
General Information for 8 Sean's Way, Marblehead MA 01945
Listing ID73080145
Property TypeSingle Family / Detached
Price$2,745,000 ($638.37/SqFt)
StyleColonial
CityMarblehead
CountyEssex
Neighborhood(s)Ipswich
Garage Parking2
ZoningESR
Year Built2023
Year Built SourceBuilder
Year Built DetailsActual
Handicap Access / Features0
Interior Features for 8 Sean's Way, Marblehead MA 01945
Approximate Living Area Total4300
Living Area Includes BasementYes
Rooms13
Bedrooms5
Primary En Suite BathroomYes
BasementFull
Cooling1, Split
Fireplaces
AppliancesRange
FlooringTile
Electric220 Volts
Exterior Features for 8 Sean's Way, Marblehead MA 01945
Approximate Lot Size (Acres)0.38
Approximate Lot Size (Square Feet)16740
Total Parking7 (2 Garage)
Garage Parking2
WaterPublic
SewerPublic Sewer
Lot FeaturesGentle Sloping
Parking Features1
Exterior FeaturesPorch
Foundation Materials
Construction MaterialsFrame
Road Frontage Type
Patio & Porch
Roof MaterialAsphalt/fiberglass Shingles
Utility Connections
Water ViewsNo
Water Views Features
Waterfront FeaturesRiver
Pool Features
Horse AmenitiesRiver
Disclosures for 8 Sean's Way, Marblehead MA 01945
Lead Paint
UFFI
Living Area Includes BasementYes
Living Area Disclosure
Building Area SourceMeasured
Special Listing Conditions
ExclusionsOne Set Of Washer And Dryer
Buyer Agent Compensation2
Facilitator Compensation1
Compensation Based OnNet Sale Price
Financial Information for 8 Sean's Way, Marblehead MA 01945
Association Fee
Association Fee Frequency
Association Fee Includes
Real Estate Tax0
Tax Year2023
Assessed Value$0
Location Information for 8 Sean's Way, Marblehead MA 01945
Elementary SchoolPublic/Private
Middle SchoolPublic/Private
High SchoolPublic/Private
Neighborhood(s)Ipswich
Area AmenitiesWalk/jog Trails
Contact Information for 8 Sean's Way, Marblehead MA 01945
Agent
Name: Steven White
Payment Calculator
, Interest
Property Taxes 0
Principal & Interest 16913.82
HOA Dues
Exclusive Listing Agent
William Raveis R.E. & Home Services
Steven White
Office Phone