



Expired
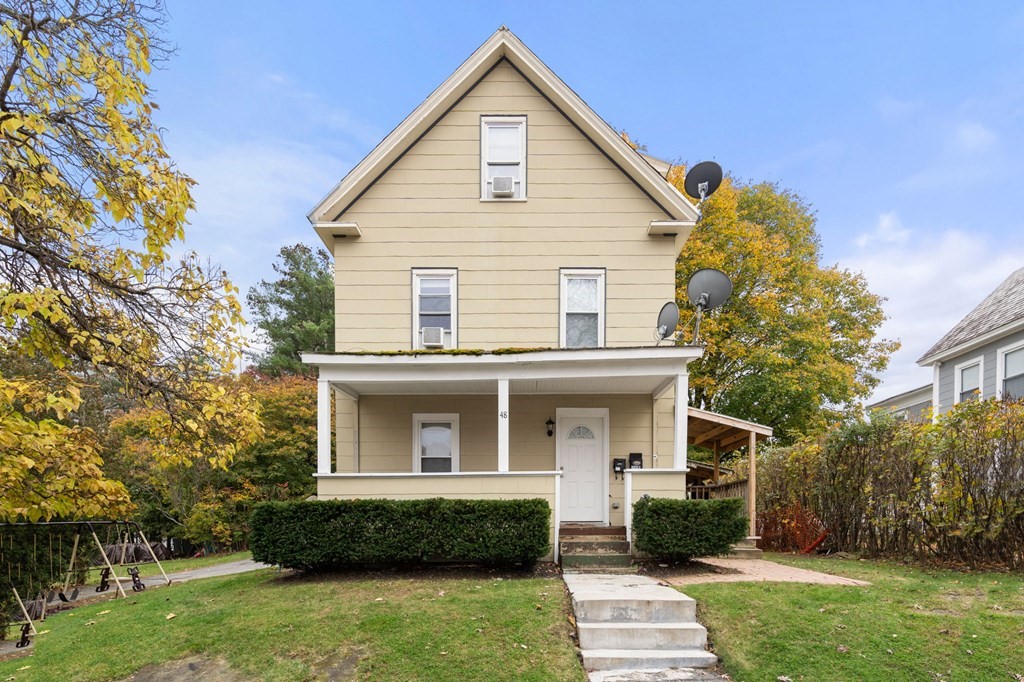
48 Chestnut St, Leominster MA 01453
$500,000
Estimated $1,271/month Calculator Multi Family
Total Units: 2
Price Per Unit: $250,000
Total Rent: 42300/year
Estimated CAP Rate:
6 Bedrooms
Baths
2430
Total Parking: 6 (2 Garage)
10,560 (0.24)
Situated on an expansive quarter-acre lot this gem is your golden ticket to over $3,500 per month on leases through September 2024! Unit 1: A cozy abode where happy tenants have been for over 6 years. Two bedrooms, one bath, and plenty of charm. Unit 2: Get ready to spread out on the second & third floors! This spacious unit offers 4 bedrooms, 1 bathroom, & more space than you can imagine. It's the perfect canvas for your creative touch. Both kitchens and baths received a stylish update around 2000 - modern living with a touch of nostalgia. Detached Two-Car Garage: Parking, storage, or your secret hideaway - you decide! Superior Slate Roof: It's not just a roof; it's a piece of history that can stand the test of time for hundreds of years. Seize this golden opportunity to invest in your future today!
This home has been viewed 52 times
Last Checked: May 8th, 2024 at 1:36am (Source: MLS PIN #73178942)
Gross Income: $42,300
Gross Expenses: $5,521
Net Income Calc: $36,779
Water Views
Annual Expenses for 48 Chestnut St, Leominster MA 01453
Total Gross Expenses (Calculated)$5,521/year
APOD AvailableNo
Heating
Electricity
Water
Gas
Insurance
Sewer
Trash Removal
Repair & Maintenance
Management
Miscellaneous
Real Estate Tax5521
Annual Income & Unit Breakdown for 48 Chestnut St, Leominster MA 01453
Total Gross Income (Calculated)$42,300
Unit 1
Rental Income$0
LeaseY
Bedrooms2
Bathrooms1 Full
Floor1
Levels in Unit1
Rent IncludesHeat
Unit 2
Rental Income$0
LeaseY
Bedrooms4
Bathrooms1 Full
Floor2
Levels in Unit1
Rent IncludesHeat
General Information for 48 Chestnut St, Leominster MA 01453
Listing ID73178942
Property TypeMulti Family
Price500000 ($205.76/SqFt)
StyleMulti Family
CityLeominster
CountyWorcester
Neighborhood(s)
Approximate Living Area Total2430
Approximate Lot Size (Acres)0.24
Total Parking6 (2 Garage)
Garage Parking2
Year Built1930
Year Built SourcePublic Records
Year Built DetailsActual
WaterPublic
SewerPublic Sewer
Electric220 Volts
Hot Water
Roof MaterialAsphalt/fiberglass Shingles
BasementFull
Construction MaterialsFrame
Lot Features
Foundation Description
Accessible Features
Outdoor Space
ZoningRA
Water ViewsNo
Water Views Features
Waterfront Features
Terms
Disclosures for 48 Chestnut St, Leominster MA 01453
Lead Paint
UFFI
Living Area Includes BasementNo
Living Area Disclosure
Building Area SourcePublic Records
ExclusionsOne Set Of Washer And Dryer
Financial Data Source
Total Gross Expenses By Broker
Total Gross Income By Broker
Total Net Income By Broker
Short Sale / Forclosure (Bank Owned)
Buyer Agent Compensation2
Facilitator Compensation0
Compensation Based OnNet Sale Price
Financial Information for 48 Chestnut St, Leominster MA 01453
Real Estate Taxes5521
Tax Year2023
Assessed Value$355,300
Financial Data Source
Total Gross Expenses By Broker
BostonRealEstate.com Gross Expenses
Total Gross Income By Broker
BostonRealEstate.com Gross Income
Total Net Income By Broker
BostonRealEstate.com Gross NOI
CAP Rate (based on Broker info)
Location Information for 48 Chestnut St, Leominster MA 01453
Elementary SchoolNorthwest
Middle SchoolSamoset
High SchoolLeominister Sr
Neighborhood(s)
Area AmenitiesWalk/jog Trails
Contact Information for 48 Chestnut St, Leominster MA 01453
Agent
Name: John Snyder
Payment Calculator
, Interest
Property Taxes 460.08
Principal & Interest 3080.84
HOA Dues
Exclusive Listing Agent
Redfin Corp.
John Snyder
Office Phone