



Closed
42 Hawthorn St, New Bedford MA 02740
$475,000
Estimated $3,426/month Calculator Single Family
3 Bedrooms
Baths
1735
Total Parking: 8 (2 Garage)
16,514 (0.38)
Built in 1948
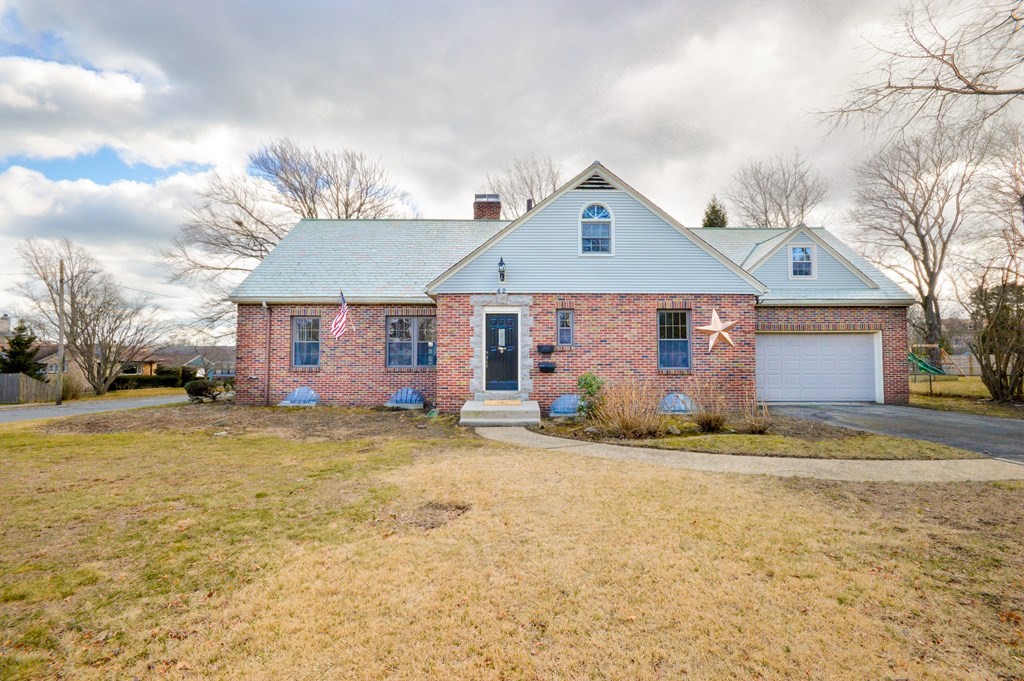
Honored to present this remarkable West End gem on historic Hawthorn Street. The distinguished brick Cape-style home offers one level living with a first floor primary bedroom suite with a gorgeously preserved original rose-colored bathroom. The main level also includes a beautiful living room accented by a handsome fireplace, dining room leading out to a south-facing screened sunroom, kitchen, and a second bedroom with a glass-tiled bath. In addition the home offers a third bedroom on the upper level (along with with an unfinished attic area suitable for future expansion) and a finished lower level with a bonus room and an additional bath. One of the most convenient aspects of this corner lot home is the attached oversized garage that opens to both Hawthorn and its rear Orchard Street driveway. Beautifully built, wonderfully maintained, and located a few short blocks to Historic Downtown New Bedford, St. Luke’s Hospital, and Buttonwood Park, this home could not be more ideal.
This home has been viewed 41 times
Last Checked: May 8th, 2024 at 1:31am (Source: MLS PIN #73082881)
Garage Parking
Waterview
General Information for 42 Hawthorn St, New Bedford MA 02740
Listing ID73082881
Property TypeSingle Family / Detached
Price$475,000 ($273.78/SqFt)
StyleColonial
CityNew Bedford
CountyBristol
MLS AreaWest
Neighborhood(s)
Garage Parking2
ZoningRA
Year Built1948
Year Built SourcePublic Records
Year Built DetailsActual
Handicap Access / Features0
Interior Features for 42 Hawthorn St, New Bedford MA 02740
Approximate Living Area Total1735
Living Area Includes BasementNo
Rooms6
Bedrooms3
Primary En Suite BathroomYes
BasementFull
Cooling
Fireplaces
AppliancesRange
FlooringTile
Electric220 Volts
Exterior Features for 42 Hawthorn St, New Bedford MA 02740
Approximate Lot Size (Acres)0.38
Approximate Lot Size (Square Feet)16514
Total Parking8 (2 Garage)
Garage Parking2
WaterPublic
SewerPublic Sewer
Lot FeaturesGentle Sloping
Parking Features1
Exterior FeaturesPorch
Foundation Materials
Construction MaterialsFrame
Road Frontage Type
Patio & Porch
Roof MaterialAsphalt/fiberglass Shingles
Utility Connections
Water ViewsNo
Water Views Features
Waterfront Features
Pool Features
Horse Amenities
Disclosures for 42 Hawthorn St, New Bedford MA 02740
Lead Paint
UFFI
Living Area Includes BasementNo
Living Area Disclosure
Building Area SourcePublic Records
Special Listing Conditions
ExclusionsOne Set Of Washer And Dryer
Buyer Agent Compensation2%
Facilitator Compensation0%
Compensation Based OnNet Sale Price
Financial Information for 42 Hawthorn St, New Bedford MA 02740
Association Fee
Association Fee Frequency
Association Fee Includes
Real Estate Tax5986
Tax Year2023
Assessed Value$418,900
Location Information for 42 Hawthorn St, New Bedford MA 02740
Middle SchoolKeith
High SchoolNbhs
Neighborhood(s)
MLS AreaWest
Area AmenitiesWalk/jog Trails
Contact Information for 42 Hawthorn St, New Bedford MA 02740
Agent
Name: The Mathew J. Arruda Group
Payment Calculator
, Interest
Property Taxes 498.83
Principal & Interest 2926.8
HOA Dues
Exclusive Listing Agent
Berkshire Hathaway HomeServices Robert Paul Properties
The Mathew J. Arruda Group
Office Phone