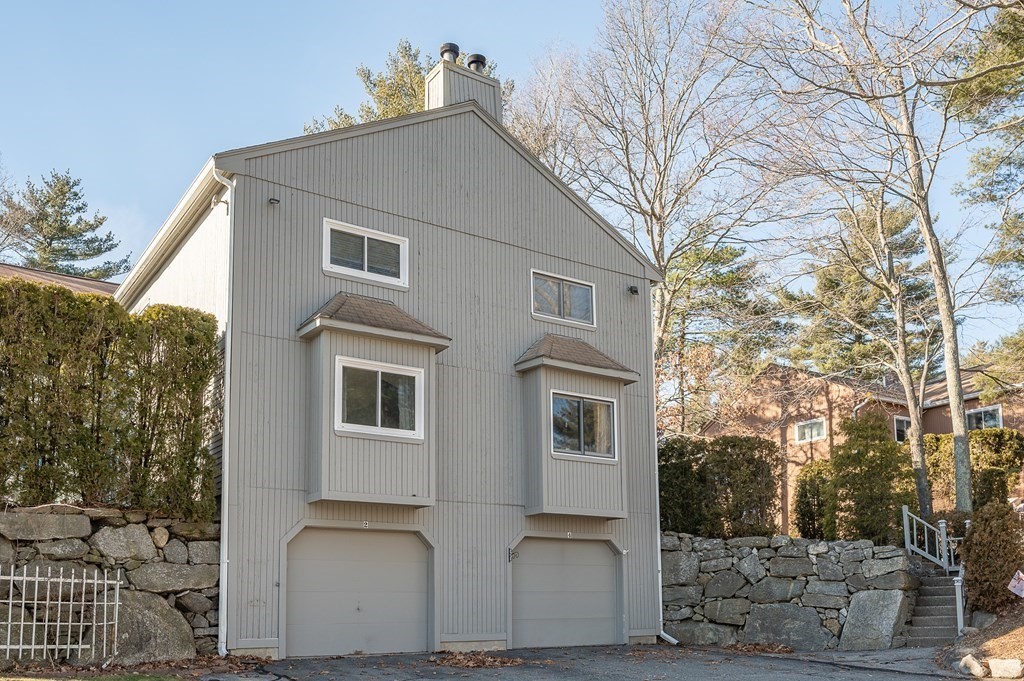
OPEN HOUSE CANCELLED - OFFER ACCEPTED Make this Beautiful, highly sought out condo your new residence. Welcome to The Castles at Scotland Yard offering gorgeous park like grounds and easy highway access. This unit offers 2/3 bdrms, 2.5 baths & 2-car Gar. Open Floor Plan on the main level w/fireplaced Living Rm, Cabinet packed Kitchen & Dining Rooms that all step outside to a private brick patio surrounded by mature landscaping, great for entertaining or to just sit and relax. Upstairs features 2 spacious bedrooms w/vaulted ceilings and private bathrooms & loaded with closet space. The lower level has a finished bedroom/office, multi purpose uses w/storage, W/D & direct access to the garage. Town Water/Sewer, Gas Heat & Cooking, Central Air, Wainscoting, Crown Moldings, New Flooring 1st flr & stairs & freshly painted making this unit MOVE-IN READY! Great location just minutes to 146, Pike, Worcester, Providence, close to bike path, Downtown, and much more!
This home has been viewed 43 times
Last Checked: May 8th, 2024 at 1:31am (Source: MLS PIN #73075247)
Garage Parking
Air Conditioning
Waterview
General Information for 4 Gentry Lane # 4, Uxbridge MA 01569
Listing ID73075247
Property TypeCondominium
Price314900 ($164.61/SqFt)
Building Style
CityUxbridge
CountyWorcester
Neighborhood(s)
Total Parking4 (2 Garage)
Unit Level1
Year Built1986
Year Built SourcePublic Records
Year Built DetailsActual,Renovated Since
Building Construction StatusReady for Occupancy
Zoningres
Unit Features for 4 Gentry Lane # 4, Uxbridge MA 01569
Approximate Living Area Total1913
Living Area Includes BasementYes
Rooms5
Bedrooms2
Primary En Suite BathroomYes
BasementFull
Cooling1, Split
Laundry
Fireplaces
Outdoor Space
FlooringTile
Electric220 Volts
AppliancesRange
Condo Association Features for 4 Gentry Lane # 4, Uxbridge MA 01569
Complex NameCastles At Scotland Yard
Pet PolicyNot Allowed
Building Management
Building Construction StatusReady for Occupancy
Number of Units120
Year Built1986
Year Built DetailsActual,Renovated Since
Year Built SourcePublic Records
WaterPublic
SewerPublic Sewer
Parking Features1
Building Amenities
Disclosures for 4 Gentry Lane # 4, Uxbridge MA 01569
Lead Paint
UFFI
Living Area Includes BasementYes
Living Area Disclosure
Building Area SourceMeasured
Special Listing Conditions
ExclusionsOne Set Of Washer And Dryer
Buyer Agent Compensation2
Facilitator Compensation2
Compensation Based OnNet Sale Price
Documents AvailablePerc Test
Financial Information for 4 Gentry Lane # 4, Uxbridge MA 01569
Association Fee
Optional Fee0
Association Fee IncludesLandscaping
Optional Fee Includes
Association Fee FrequencyMonthly
Assessed Value$279,600
Real Estate Tax3900
Tax Year2023
Location Information for 4 Gentry Lane # 4, Uxbridge MA 01569
Elementary SchoolTaft
Middle SchoolWhitin
High SchoolUxbridge High
Neighborhood(s)
Area AmenitiesWalk/jog Trails
Contact Information for 4 Gentry Lane # 4, Uxbridge MA 01569