



Closed
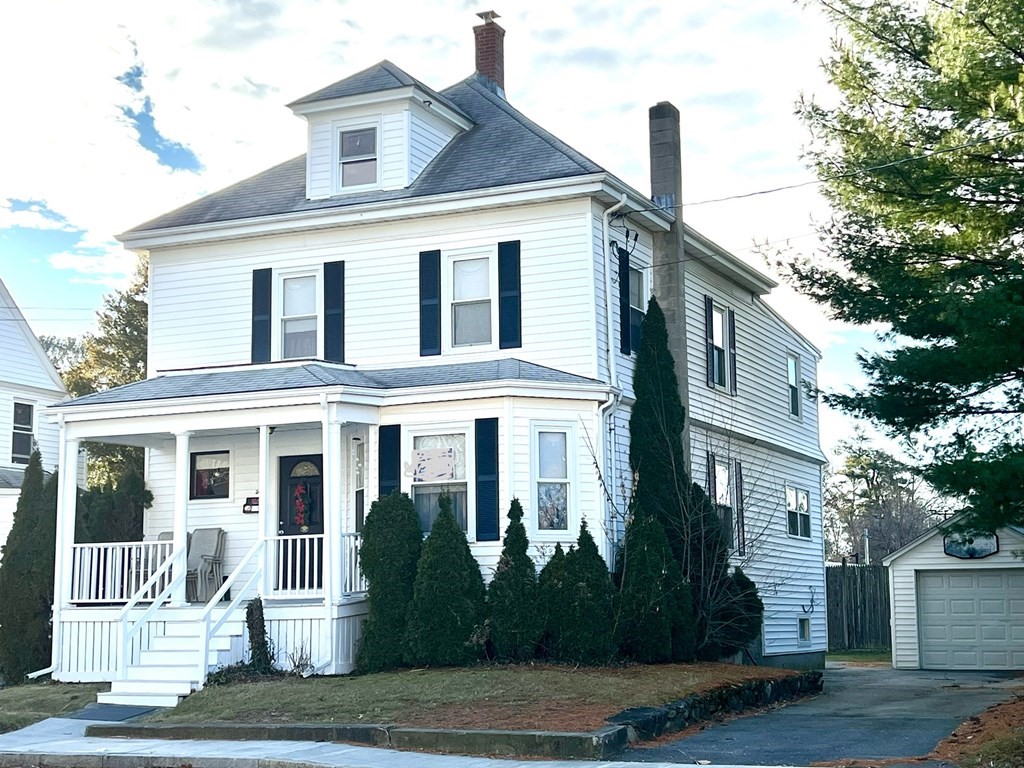
246 Temple St, Whitman MA 02382
$599,900
Estimated $1,455/month Calculator Multi Family
Total Units: 2
Price Per Unit: $299,950
Total Rent: 18600/year
Estimated CAP Rate:
4 Bedrooms
Baths
2080
Total Parking: 5 (1 Garage)
5,650 (0.13)
Side by side 2 family conveniently located near many amenities. Front /Left unit has kitchen, dining room, living room on main level and 3 bedrooms with full bath on 2nd level. The unit also has a walk- up attic as well as interior access to basement. Right/ Back unit has kitchen, living room and full bath on main level with 2 rooms (one room is a pass through)and 1/2 bath on 2nd level. Great for investors or owner occupied. Each unit has its own private driveway and entrance. Coin-op common laundry room on main floor. Garage has electric with overhead door and side entrance. Left unit is occupied and *** Showings Will Be Limited***. Tenants have been there for approximately 20 years and would like to stay but know that may not be an option. Right side and Garage is vacant and can be shown anytime during daylight hours.
This home has been viewed 39 times
Last Checked: May 8th, 2024 at 1:31am (Source: MLS PIN #73190616)
Gross Income: $18,600
Gross Expenses: $5,789
Net Income Calc: $12,811
Annual Expenses for 246 Temple St, Whitman MA 02382
Total Gross Expenses (Calculated)$5,789/year
APOD AvailableNo
Heating
Electricity
Water
Gas
Insurance
Sewer
Trash Removal
Repair & Maintenance
Management
Miscellaneous
Real Estate Tax5789
Annual Income & Unit Breakdown for 246 Temple St, Whitman MA 02382
Total Gross Income (Calculated)$18,600
Unit 1
Rental Income$0
LeaseN
Bedrooms3
Bathrooms1 Full
Floor1
Levels in Unit2
Rent IncludesHeat
Unit 2
Rental Income$0
LeaseN
Bedrooms1
Bathrooms1 Full, 1 Half
Floor1
Levels in Unit2
Rent IncludesHeat
General Information for 246 Temple St, Whitman MA 02382
Listing ID73190616
Property TypeMulti Family
Price599900 ($288.41/SqFt)
StyleMulti Family
CityWhitman
CountyPlymouth
Neighborhood(s)
Approximate Living Area Total2080
Approximate Lot Size (Acres)0.13
Total Parking5 (1 Garage)
Garage Parking1
Year Built1910
Year Built SourcePublic Records
Year Built DetailsApproximate
WaterPublic
SewerPublic Sewer
Electric220 Volts
Hot Water
Roof MaterialAsphalt/fiberglass Shingles
BasementFull
Construction Materials
Lot Features
Foundation Description
Accessible Features
Outdoor Space
ZoningA2
Water Views
Water Views Features
Waterfront Features
Terms
Disclosures for 246 Temple St, Whitman MA 02382
Lead Paint
UFFI
Living Area Includes BasementNo
Living Area Disclosure
Building Area SourcePublic Records
ExclusionsOne Set Of Washer And Dryer
Financial Data Source
Total Gross Expenses By Broker
Total Gross Income By Broker
Total Net Income By Broker
Short Sale / Forclosure (Bank Owned)
Buyer Agent Compensation2
Facilitator Compensation1
Compensation Based OnNet Sale Price
Financial Information for 246 Temple St, Whitman MA 02382
Real Estate Taxes5789
Tax Year2023
Assessed Value$426,600
Financial Data Source
Total Gross Expenses By Broker
BostonRealEstate.com Gross Expenses
Total Gross Income By Broker
BostonRealEstate.com Gross Income
Total Net Income By Broker
BostonRealEstate.com Gross NOI
CAP Rate (based on Broker info)
Location Information for 246 Temple St, Whitman MA 02382
Elementary SchoolConley School
Middle SchoolWhitman Middle
High SchoolWhitman-Hanson
Neighborhood(s)
Area AmenitiesWalk/jog Trails
Contact Information for 246 Temple St, Whitman MA 02382
Agent
Name: Teri B. Ayre
Payment Calculator
, Interest
Property Taxes 482.42
Principal & Interest 3696.39
HOA Dues
Exclusive Listing Agent
Berry Real Estate
Teri B. Ayre
Office Phone