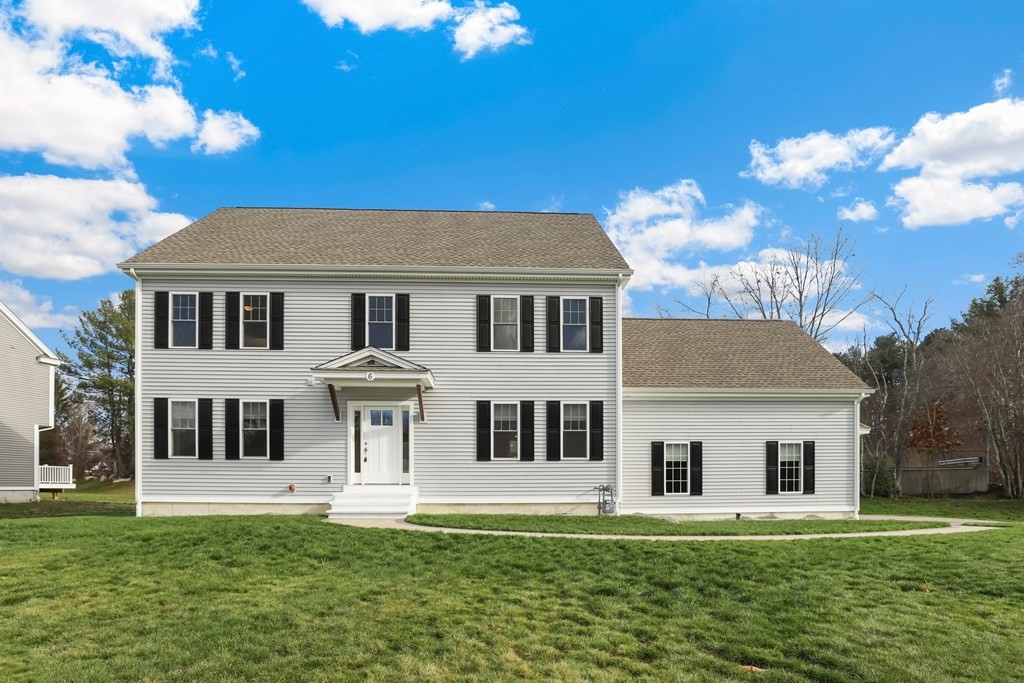
Welcome home to this impeccably maintained Colonial tucked away on a cul-de-sac! This young home boasts a combination of style and comfort. Conveniently located near the Commuter Rail and Rt. 495. The sunny open floor plan offers hardwood floors under all carpeting both 1st and 2nd levels! The foyer leads to a spacious eat-in kitchen with custom cabinets, stainless steel appliances, recessed & drop lighting, and an oversized center island. The family room features a cozy gas fireplace, built-in shelving, & sliding door access to the private deck overlooking the level backyard. French doors lead to a formal dining room and formal living room. Convenient half bath make up the main level. Upstairs you’ll find a primary ensuite with walk-in closet & full bath. Three additional rooms plus a shared bath complete the second floor. The recently renovated finished basement offers even more living space plus 1/2 bath! Lovely home with recent updates,,central heat & a/c, and attached 2-car garage
This home has been viewed 70 times
Last Checked: May 8th, 2024 at 1:26am (Source: MLS PIN #73061634)
Garage Parking
Air Conditioning
General Information for 6 Connor Lane, Bellingham MA 02019
Listing ID73061634
Property TypeSingle Family / Detached
Price$738,880 ($258.89/SqFt)
StyleColonial
CityBellingham
CountyNorfolk
Neighborhood(s)
Garage Parking2
Zoning000
Year Built2019
Year Built SourcePublic Records
Year Built DetailsActual
Interior Features for 6 Connor Lane, Bellingham MA 02019
Approximate Living Area Total2854
Living Area Includes BasementYes
Rooms9
Bedrooms4
Primary En Suite BathroomYes
BasementFull
Cooling1, Split
Fireplaces
AppliancesRange
FlooringTile
Electric220 Volts
Exterior Features for 6 Connor Lane, Bellingham MA 02019
Approximate Lot Size (Acres)0.54
Approximate Lot Size (Square Feet)23349
Total Parking6 (2 Garage)
Garage Parking2
WaterPublic
SewerPrivate Sewer
Lot FeaturesGentle Sloping
Parking Features1
Exterior FeaturesPorch
Foundation Materials
Construction MaterialsFrame
Road Frontage Type
Patio & Porch
Roof MaterialAsphalt/fiberglass Shingles
Utility Connections
Water Views
Water Views Features
Waterfront Features
Pool Features
Horse Amenities
Disclosures for 6 Connor Lane, Bellingham MA 02019
Lead Paint
UFFI
Living Area Includes BasementYes
Living Area Disclosure
Building Area SourceMeasured
Special Listing Conditions
ExclusionsSmall Fridge
Buyer Agent Compensation2
Facilitator Compensation0
Compensation Based OnNet Sale Price
Financial Information for 6 Connor Lane, Bellingham MA 02019
Association Fee
Association Fee Frequency
Association Fee Includes
Real Estate Tax7814
Tax Year2022
Assessed Value$555,000
Location Information for 6 Connor Lane, Bellingham MA 02019
Elementary SchoolStall Brook
Middle SchoolBellingham Mem
High SchoolBellingham High
Neighborhood(s)
Area AmenitiesWalk/jog Trails
Contact Information for 6 Connor Lane, Bellingham MA 02019