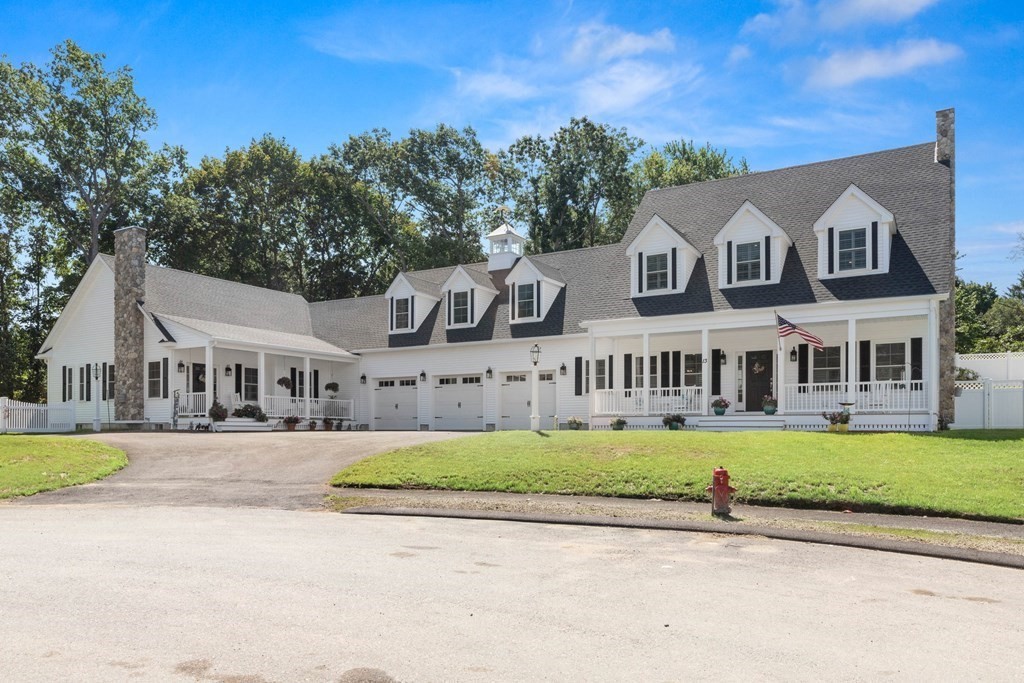
IF YOU ARE IN THE MARKET FOR A UNIQUE & BEAUTIFUL INLAW UNIT, THEN THIS IS FOR YOU! The main home offers the open floor plan we all want: a gas fireplace in the spacious living room & a nice dining area off the gorgeous white kitchen. On the 2nd level, there are 3 roomy bedrooms, including a large primary BR w/ a walk-in closet & an en-suite bath w/ a double sink vanity & a shower stall. The large bonus room (900 sq ft) can be used for whatever suits your needs. A large front porch welcomes you to the amazing in-law, au/pair, teen suite, home office etc... Enjoy your privacy while being next door to your family. The home features gleaming hardwood floors in the living room, spacious BR, full BA, gorgeous kitchen, cozy den, and an adjoining mudroom w/ half bath & a sunny tiled sunroom. 2 beautiful stone patios, fenced in yard, end of a cul-de-sac & close to Rte 62.
This home has been viewed 48 times
Last Checked: May 7th, 2024 at 9:06am (Source: MLS PIN #73032850)
Garage Parking
Air Conditioning
Waterview
General Information for 13 Colantoni Dr, Danvers MA 01923
Listing ID73032850
Property TypeSingle Family / Detached
Price$1,549,000 ($384.37/SqFt)
StyleColonial
CityDanvers
CountyEssex
Neighborhood(s)Ipswich
Garage Parking3
ZoningR2
Year Built2022
Year Built SourceOwner
Year Built DetailsActual
Interior Features for 13 Colantoni Dr, Danvers MA 01923
Approximate Living Area Total4030
Living Area Includes BasementNo
Rooms11
Bedrooms4
Primary En Suite BathroomYes
BasementFull
Cooling1, Split
Fireplaces
AppliancesRange
Flooring
Electric
Exterior Features for 13 Colantoni Dr, Danvers MA 01923
Approximate Lot Size (Acres)0.46
Approximate Lot Size (Square Feet)20000
Total Parking7 (3 Garage)
Garage Parking3
WaterPublic
SewerPublic Sewer
Lot Features
Parking Features1
Exterior FeaturesPorch
Foundation Materials
Construction Materials
Road Frontage Type
Patio & Porch
Roof MaterialAsphalt/fiberglass Shingles
Utility Connections
Water ViewsNo
Water Views Features
Waterfront Features
Pool Features
Horse Amenities
Disclosures for 13 Colantoni Dr, Danvers MA 01923
Lead Paint
UFFI
Living Area Includes BasementNo
Living Area Disclosure
Building Area SourceMeasured
Special Listing Conditions
ExclusionsOne Set Of Washer And Dryer
Buyer Agent Compensation2%
Facilitator Compensation1%
Compensation Based OnNet Sale Price
Financial Information for 13 Colantoni Dr, Danvers MA 01923
Association Fee
Association Fee Frequency
Association Fee Includes
Real Estate Tax4615
Tax Year2022
Assessed Value$364,500
Location Information for 13 Colantoni Dr, Danvers MA 01923
Elementary SchoolGreat Oak Elem
Middle SchoolHolten Richmond
High SchoolDanvers High
Neighborhood(s)Ipswich
Area Amenities
Contact Information for 13 Colantoni Dr, Danvers MA 01923