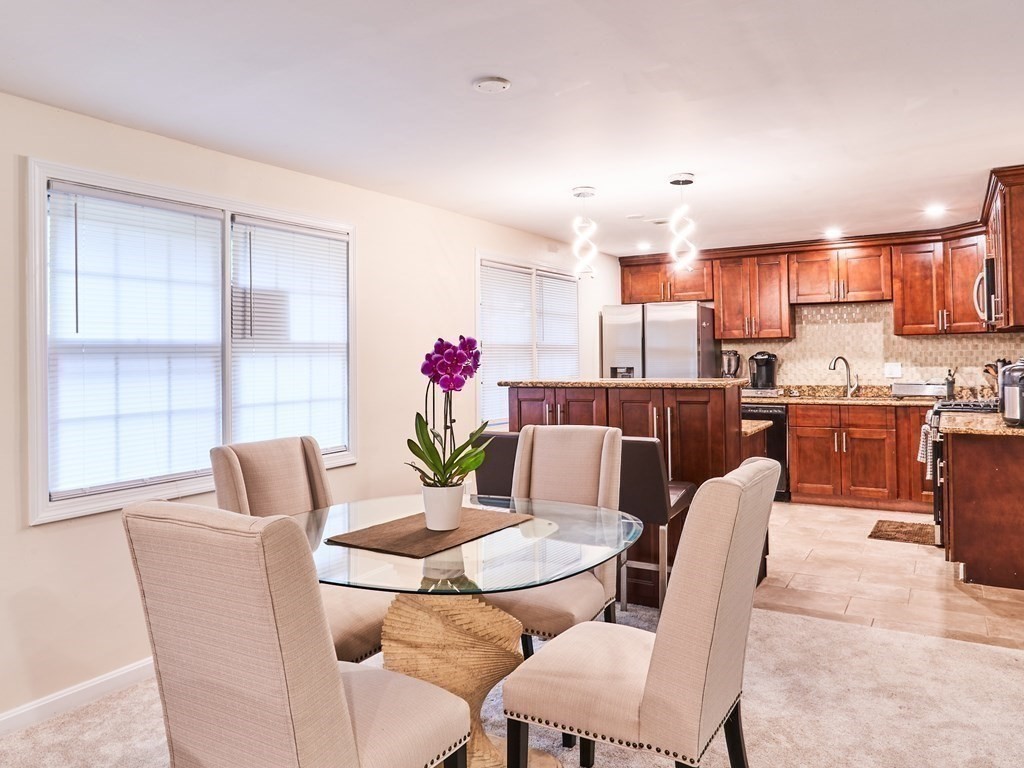
Extensive updates include, brand-new roof,new siding, all-new flooring, fresh paint, a 7-year-old furnace. Move right into this updated Brockton 4BD/1BA ranch featuring expansive living space. A formal living room welcomes you with a bay window, luxurious carpeting and ceiling fan. Ahead, you'll find a dining area and family room with a painted brick fireplace. Chefs will love the open kitchen's wood cabinetry, granite counters, tile backsplashes, island and stainless steel appliances. Four bedrooms boast roomy closets, and the spa bathroom impresses with a walk-in rain shower and jetted soaking tub. A large laundry room completes the layout. While a charming red door and handsome new siding add wonderful curb appeal. Peaceful tree-lined location close to open space, golf, schools, shopping, dining highways and train station. Easy conversion to add a second bath. This home is located in one of Brockton's most sought after sections, Campello! Motivated Seller!!!
This home has been viewed 30 times
Last Checked: May 7th, 2024 at 9:02am (Source: MLS PIN #73034993)
Air Conditioning
Waterview
General Information for 24 Ithica Rd, Brockton MA 02302
Listing ID73034993
Property TypeSingle Family / Detached
Price$479,000 ($293.15/SqFt)
StyleColonial
CityBrockton
CountyPlymouth
MLS AreaCampello
Neighborhood(s)
Garage Parking0
ZoningR1C
Year Built1969
Year Built SourcePublic Records
Year Built DetailsRenovated Since
Interior Features for 24 Ithica Rd, Brockton MA 02302
Approximate Living Area Total1634
Living Area Includes BasementNo
Rooms7
Bedrooms4
Primary En Suite BathroomYes
BasementFull
Cooling1, Split
Fireplaces
AppliancesRange
FlooringTile
Electric
Exterior Features for 24 Ithica Rd, Brockton MA 02302
Approximate Lot Size (Acres)0.24
Approximate Lot Size (Square Feet)10350
Total Parking4
Garage Parking0
WaterPublic
SewerPublic Sewer
Lot Features
Parking Features1
Exterior FeaturesPorch
Foundation Materials
Construction Materials
Road Frontage Type
Patio & Porch
Roof MaterialAsphalt/fiberglass Shingles
Utility Connections
Water ViewsNo
Water Views Features
Waterfront FeaturesRiver
Pool Features
Horse AmenitiesRiver
Disclosures for 24 Ithica Rd, Brockton MA 02302
Lead Paint
UFFI
Living Area Includes BasementNo
Living Area Disclosure
Building Area SourcePublic Records
Special Listing Conditions
ExclusionsHandmade Pantry Cabinet In Kitchen. Washer And Dryer Negotiable.
Buyer Agent Compensation2%
Facilitator Compensation0
Compensation Based OnGross/full Sale Price
Financial Information for 24 Ithica Rd, Brockton MA 02302
Association Fee
Association Fee Frequency
Association Fee Includes
Real Estate Tax4560
Tax Year2022
Assessed Value$326,400
Location Information for 24 Ithica Rd, Brockton MA 02302
Elementary SchoolDavis
Middle SchoolBrockton West
High SchoolBrockton High
Neighborhood(s)
MLS AreaCampello
Area AmenitiesWalk/jog Trails
Contact Information for 24 Ithica Rd, Brockton MA 02302