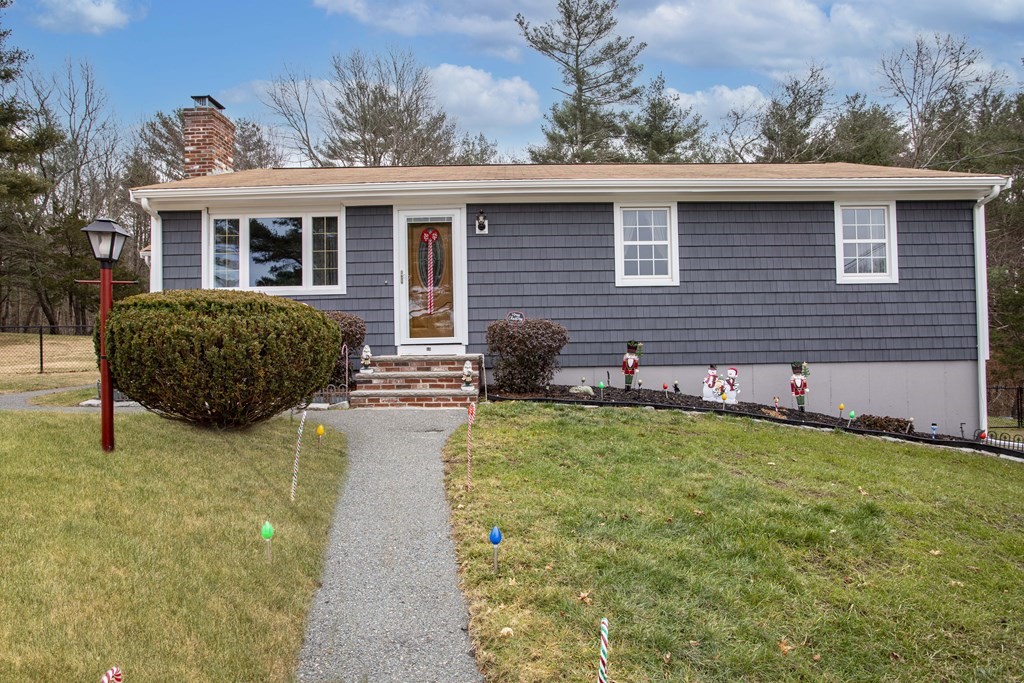
Beautifully Maintained Ranch in excellent location on cul de sac close to Rte 495 & Watson Pond! This One Level Ranch has All the BIG ticket items done for you! NEWER Roof, New Windows & Doors (Transferrable Warranty), New Vinyl Siding and gutters, New Central Air, 2 Zone Heating FHW by oil (2005), Newer Chimney Liner, Tiled Floors in Kitchen with Oak Cabinets and Black appliances, Separate Dining Area, Fireplaced Living Room, Newer Laminate Flooring, Tiled Floors in Newer Bath with Tiled Shower & Tub, 3 Bedrooms with carpeting, Finished Family Room in Basement with walk out, Wood Shop Area, 100 Amp Electric, Spacious Fenced in Yard with Nice 8 x 12 Shed, Nice brick outdoor area with Fire Pit & Bar-B-Q perfect for Family gatherings! This House is Meticlously Maintained & you will NOT be dissapointed! Offer Deadline will be Tues @ 2pm MAKE OFFERS GOOD UNTIL WED 3PM PLEASE
This home has been viewed 39 times
Last Checked: May 7th, 2024 at 8:56am (Source: MLS PIN #73067955)
Garage Parking
Air Conditioning
Waterview
General Information for 46 Erin Drive, Taunton MA 02780
Listing ID73067955
Property TypeSingle Family / Detached
Price$399,900 ($292.11/SqFt)
StyleColonial
CityTaunton
CountyBristol
Neighborhood(s)
Garage Parking1
ZoningRes
Year Built1973
Year Built SourcePublic Records
Year Built DetailsActual
Handicap Access / Features0
Interior Features for 46 Erin Drive, Taunton MA 02780
Approximate Living Area Total1369
Living Area Includes BasementYes
Rooms7
Bedrooms3
Primary En Suite BathroomYes
BasementFull
Cooling1, Split
Fireplaces
AppliancesRange
FlooringTile
Electric220 Volts
Exterior Features for 46 Erin Drive, Taunton MA 02780
Approximate Lot Size (Acres)0.52
Approximate Lot Size (Square Feet)22651
Total Parking5 (1 Garage)
Garage Parking1
WaterPublic
SewerPrivate Sewer
Lot FeaturesGentle Sloping
Parking Features1
Exterior FeaturesPorch
Foundation Materials
Construction MaterialsFrame
Road Frontage Type
Patio & Porch
Roof MaterialAsphalt/fiberglass Shingles
Utility Connections
Water ViewsNo
Water Views Features
Waterfront Features
Pool Features
Horse Amenities
Disclosures for 46 Erin Drive, Taunton MA 02780
Lead Paint
UFFI
Living Area Includes BasementYes
Living Area Disclosure
Building Area SourceMeasured
Special Listing Conditions
ExclusionsHandmade Pantry Cabinet In Kitchen. Washer And Dryer Negotiable.
Buyer Agent Compensation2
Facilitator Compensation2
Compensation Based OnNet Sale Price
Financial Information for 46 Erin Drive, Taunton MA 02780
Association Fee
Association Fee Frequency
Association Fee Includes
Real Estate Tax3660.09
Tax Year2022
Assessed Value$277,700
Location Information for 46 Erin Drive, Taunton MA 02780
Neighborhood(s)
Area AmenitiesWalk/jog Trails
Contact Information for 46 Erin Drive, Taunton MA 02780
Agent
Name: Christina L. Martinez
Office
Name: WEICHERT, REALTORS® - Briarwood Real Estate