



Closed
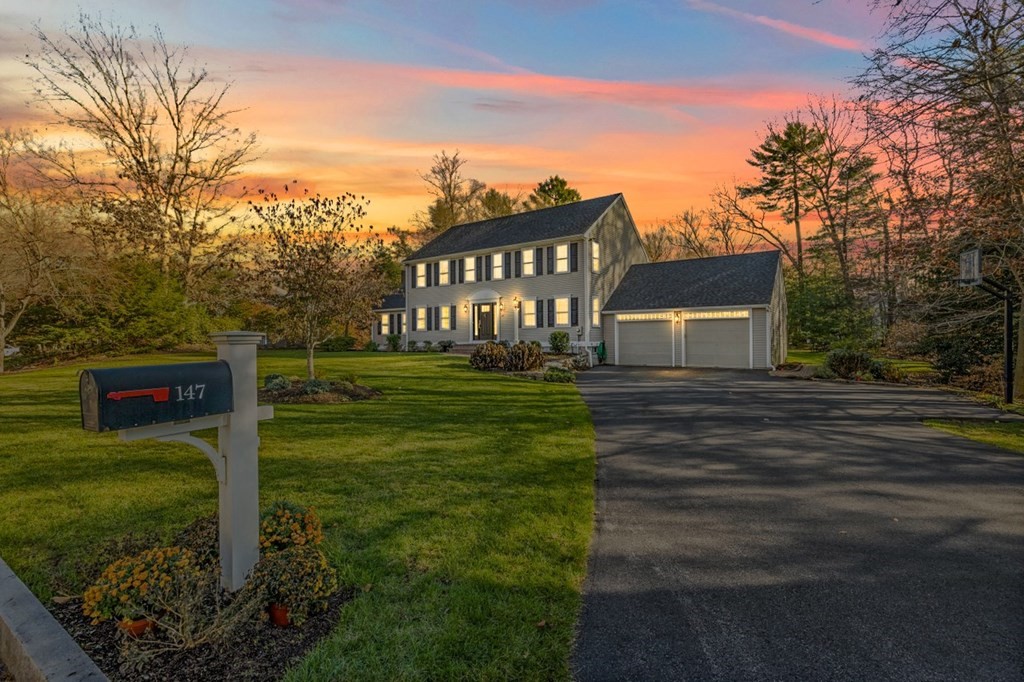
147 Curtis Mill Lane, Hanover MA 02339
$1,045,000
Estimated $7,391/month Calculator Single Family
4 Bedrooms
Baths
3250
Total Parking: 8 (2 Garage)
30,056 (0.69)
Built in 1994
Picture Perfect Colonial..Custom Built by its original owners. This elegant home is located on coveted Curtis Mill Ln. The open concept floor plan was specifically designed with detail & craftsmanship that can be appreciated on all 3 levels of this home. Amenities include a dramatic sun drenched Great Room with cathedral ceiling, skylights and an oversized fireplace with access to the tiered deck overlooking the expansive backyard. The chef's kitchen features custom cabinetry, a large center island, sun filled dining area & stainless steel appliances. The Primary Suite features a luxury bath and custom walk in closet. Three additional generous sized bedrooms and a large bath complete the second level. The finished lower level offers the perfect opportunity for an extra family room or media room/ Home Gym. The backyard features a large level lot with plenty of green space and beautiful plantings and new trex multi level deck. This coveted lot is surrounded by lush, mature landscaping.
This home has been viewed 38 times
Last Checked: May 7th, 2024 at 8:52am (Source: MLS PIN #73069796)
Garage Parking
Air Conditioning
Waterview
General Information for 147 Curtis Mill Lane, Hanover MA 02339
Listing ID73069796
Property TypeSingle Family / Detached
Price$1,045,000 ($321.54/SqFt)
StyleColonial
CityHanover
CountyPlymouth
Neighborhood(s)
Garage Parking2
ZoningRES
Year Built1994
Year Built SourcePublic Records
Year Built DetailsActual,Renovated Since
Interior Features for 147 Curtis Mill Lane, Hanover MA 02339
Approximate Living Area Total3250
Living Area Includes BasementYes
Rooms10
Bedrooms4
Primary En Suite BathroomYes
BasementFull
Cooling1, Split
Fireplaces
AppliancesRange
FlooringTile
Electric220 Volts
Exterior Features for 147 Curtis Mill Lane, Hanover MA 02339
Approximate Lot Size (Acres)0.69
Approximate Lot Size (Square Feet)30056
Total Parking8 (2 Garage)
Garage Parking2
WaterPublic
SewerPrivate Sewer
Lot FeaturesGentle Sloping
Parking Features1
Exterior FeaturesPorch
Foundation Area999
Foundation Materials
Construction MaterialsFrame
Approximate Street Frontage300.00
Road Frontage Type
Patio & Porch
Roof MaterialAsphalt/fiberglass Shingles
Utility Connections
Water ViewsNo
Water Views Features
Waterfront Features
Pool Features
Horse Amenities
Disclosures for 147 Curtis Mill Lane, Hanover MA 02339
Lead Paint
UFFI
Living Area Includes BasementYes
Living Area Disclosure
Building Area SourceMeasured
Special Listing Conditions
ExclusionsAppliances To Be Left As Gift & Personal Property
Buyer Agent Compensation2.5
Facilitator Compensation2.5
Compensation Based OnGross/full Sale Price
Financial Information for 147 Curtis Mill Lane, Hanover MA 02339
Association Fee
Association Fee Frequency
Association Fee Includes
Real Estate Tax11419
Tax Year2022
Assessed Value$748,800
Location Information for 147 Curtis Mill Lane, Hanover MA 02339
Elementary SchoolCedar/Center
Middle SchoolHms
High SchoolHhs
Neighborhood(s)
Area AmenitiesWalk/jog Trails
Contact Information for 147 Curtis Mill Lane, Hanover MA 02339
Agent
Name: Lisa Coyne
Payment Calculator
, Interest
Property Taxes 951.58
Principal & Interest 6438.96
HOA Dues
Exclusive Listing Agent
Coldwell Banker Realty - Hingham
Lisa Coyne
Office Phone