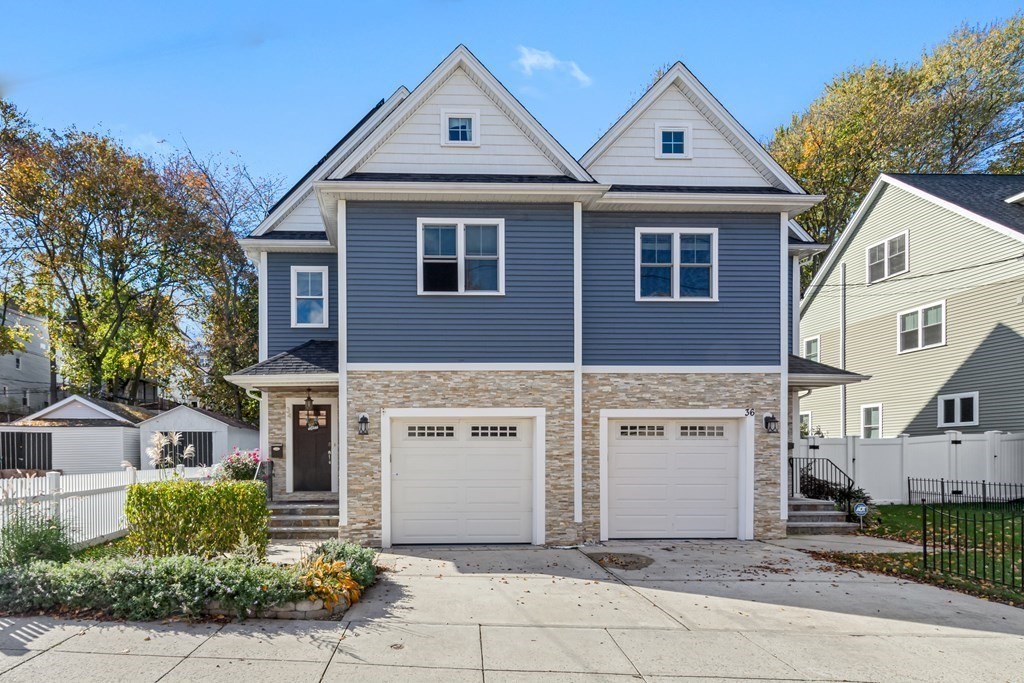
34 Salina Rd is gorgeous 2013 build townhome located in the heart of Dorchester. Enter in thru your oversized mudroom, or direct entry garage to your main floor, featuring a spacious kitchen layout, perfect for entertaining or oversized families. The living area features a gas fireplace, perfect to hang your TV over, with a large slider to your outdoor kitchen & patio area. Back inside, there is a half bath & enough room for an eat in / dining area. Head upstairs to 3 graciously sized bedrooms set up to host any sized family. This floor also features one of the homes full bathrooms, and a laundry closet in the haul. Head into the owners suite, featuring continued gorgeous hardwoods, a walk in closet and of course the perfect on suite full bath. Upstairs features 2 more bedrooms, enough to sleep 4-6; or the perfect space to convert to a recreation room. The finished basement has a half bath, more storage, and a great place to catch a fall football game.
This home has been viewed 48 times
Last Checked: May 7th, 2024 at 8:52am (Source: MLS PIN #73057269)
Garage Parking
Air Conditioning
Waterview
General Information for 34 Salina Rd # 34, Boston MA 02122
Listing ID73057269
Property TypeSingle Family / Attached
Price$895,000 ($331.48/SqFt)
Style
CityBoston
CountySuffolk
MLS AreaDorchester
Neighborhood(s)
Garage Parking1
ZoningCD
Year Built2013
Year Built SourcePublic Records
Year Built DetailsActual
Interior Features for 34 Salina Rd # 34, Boston MA 02122
Approximate Living Area Total2700
Living Area Includes BasementNo
Rooms8
Bedrooms4
Primary En Suite BathroomYes
Basement
Cooling1, Split
Fireplaces
AppliancesRange
FlooringTile
Electric220 Volts
Exterior Features for 34 Salina Rd # 34, Boston MA 02122
Approximate Lot Size (Acres)0.04
Approximate Lot Size (Square Feet)1912
Total Parking2 (1 Garage)
Garage Parking1
WaterPublic
SewerPublic Sewer
Lot Features
Parking Features1
Exterior Features
Foundation Materials
Construction MaterialsFrame
Road Frontage Type
Patio & Porch
Roof MaterialAsphalt/fiberglass Shingles
Utility Connections
Water ViewsNo
Water Views Features
Waterfront Features
Pool Features
Horse Amenities
Disclosures for 34 Salina Rd # 34, Boston MA 02122
Lead Paint
UFFI
Living Area Includes BasementNo
Living Area Disclosure
Building Area SourceOther
Special Listing Conditions
ExclusionsAppliances To Be Left As Gift & Personal Property
Buyer Agent Compensation2
Facilitator Compensation0
Compensation Based OnNet Sale Price
Financial Information for 34 Salina Rd # 34, Boston MA 02122
Association Fee
Association Fee Frequency
Association Fee Includes
Real Estate Tax8344
Tax Year2022
Assessed Value$766,900
Location Information for 34 Salina Rd # 34, Boston MA 02122
Elementary SchoolRichard Murphy
Neighborhood(s)
MLS AreaDorchester
Area AmenitiesWalk/jog Trails
Contact Information for 34 Salina Rd # 34, Boston MA 02122