



Closed
22R Pilgrim Way, Walpole MA 02032
$1,079,000
Estimated $7,762/month Calculator Single Family
5 Bedrooms
Baths
4525
Total Parking: 7 (3 Garage)
58,370 (1.34)
Built in 2015
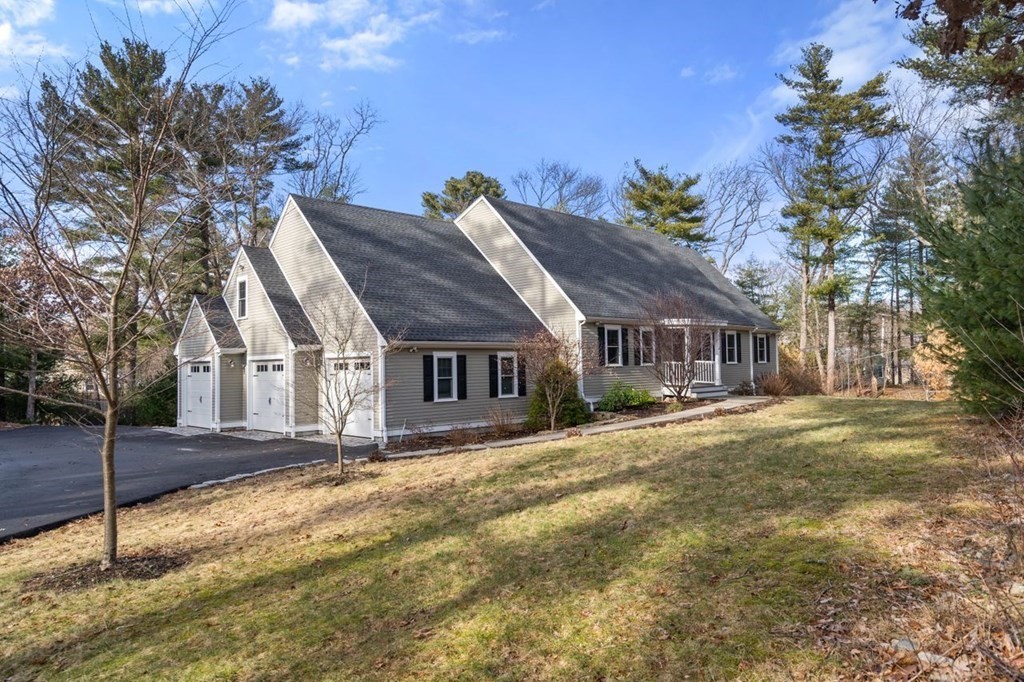
Welcome Home to this spectacular expanded custom Cape set on private acre+ lot, with too many extras to list! Entering this home, you will find a vaulted, fireplaced living room that is open to dining area and kitchen which includes granite countertops, a peninsula, gas stove w/ pot filler, trash compactor & wine fridge. Large pantry, laundry room, half bath and mud room.First floor primary suite with walk-in closet, and a spectacular bath with steam shower/sauna, heated towel rack, radiant heated floors & a double vanity. An office/playroom completes this floor. The open staircase leads to 3 spacious bedrooms with large closets, a full bath and an unfinished room great for storage or a future secondary primary suite.The walk out lower level has large entertaining/family room space w/a wet bar, prep area, bedroom & full lovely stone bathroom also making a great area for a possible in-law/au-pair suite.3 car garage with unfinished room above, exterior deck overlooking private level lot!
This home has been viewed 44 times
Last Checked: May 7th, 2024 at 8:46am (Source: MLS PIN #73072232)
Garage Parking
Air Conditioning
Waterview
General Information for 22R Pilgrim Way, Walpole MA 02032
Listing ID73072232
Property TypeSingle Family / Detached
Price$1,079,000 ($238.45/SqFt)
StyleColonial
CityWalpole
CountyNorfolk
Neighborhood(s)
Garage Parking3
ZoningRes
Year Built2015
Year Built SourcePublic Records
Year Built DetailsActual
Interior Features for 22R Pilgrim Way, Walpole MA 02032
Approximate Living Area Total4525
Living Area Includes BasementYes
Rooms10
Bedrooms5
Primary En Suite BathroomYes
BasementFull
Cooling1, Split
Fireplaces
AppliancesRange
FlooringTile
Electric220 Volts
Exterior Features for 22R Pilgrim Way, Walpole MA 02032
Approximate Lot Size (Acres)1.34
Approximate Lot Size (Square Feet)58370
Total Parking7 (3 Garage)
Garage Parking3
WaterPublic
SewerPublic Sewer
Lot Features
Parking Features1
Exterior FeaturesPorch
Foundation Area0
Foundation Materials
Construction MaterialsFrame
Road Frontage Type
Patio & Porch
Roof MaterialAsphalt/fiberglass Shingles
Utility Connections
Water ViewsNo
Water Views Features
Waterfront Features
Pool Features
Horse Amenities
Disclosures for 22R Pilgrim Way, Walpole MA 02032
Lead Paint
UFFI
Living Area Includes BasementYes
Living Area Disclosure
Building Area SourceMeasured
Special Listing Conditions
ExclusionsHandmade Pantry Cabinet In Kitchen. Washer And Dryer Negotiable.
Buyer Agent Compensation2.25
Facilitator Compensation0
Compensation Based OnNet Sale Price
Financial Information for 22R Pilgrim Way, Walpole MA 02032
Association Fee
Association Fee Frequency
Association Fee Includes
Real Estate Tax13367.74
Tax Year2023
Assessed Value$962,400
Location Information for 22R Pilgrim Way, Walpole MA 02032
Elementary SchoolOld Post Road
Middle SchoolBird Middle
High SchoolWalpole High
Neighborhood(s)
Area AmenitiesWalk/jog Trails
Contact Information for 22R Pilgrim Way, Walpole MA 02032
Agent
Name: Maria Gorman
Payment Calculator
, Interest
Property Taxes 1113.98
Principal & Interest 6648.45
HOA Dues
Exclusive Listing Agent
Coldwell Banker Realty - Westwood
Maria Gorman
Office Phone